Broncos release new Burnham Yard renderings

Add Axios as your preferred source to
see more of our stories on Google.
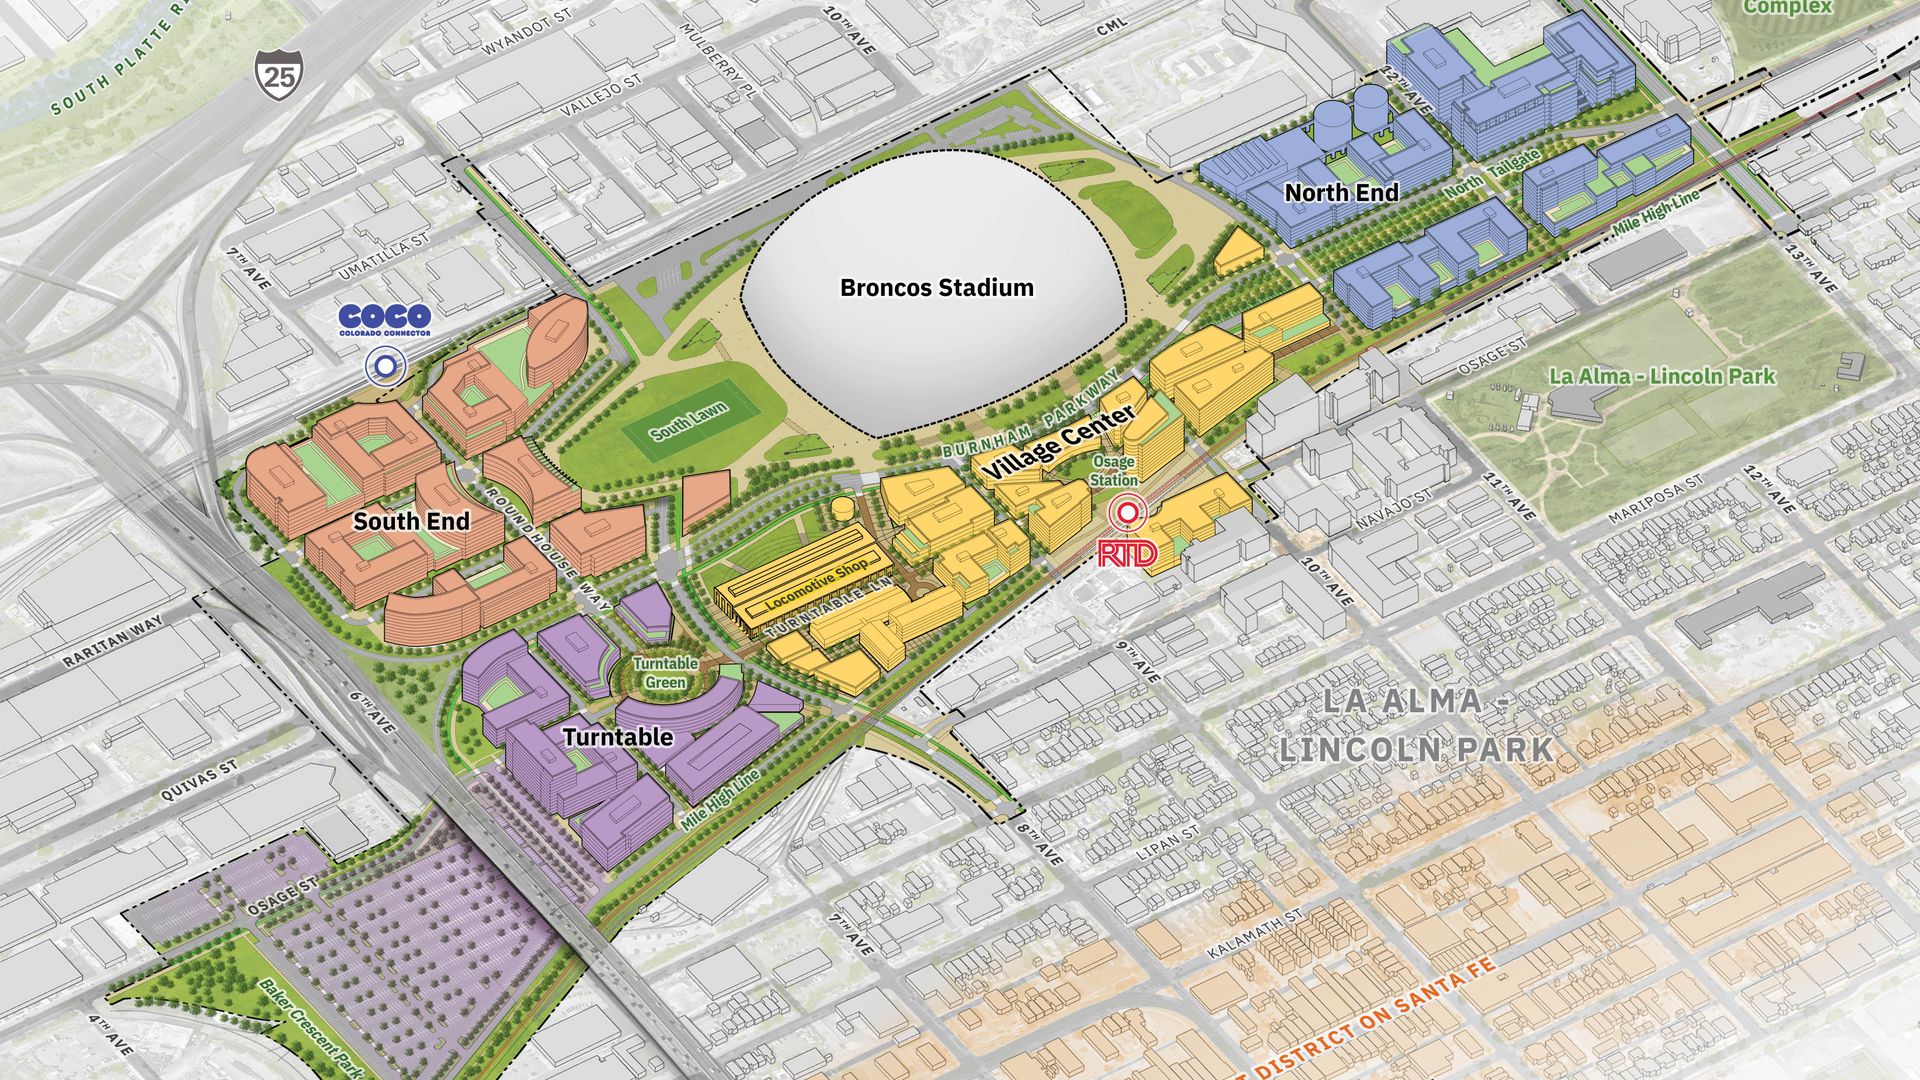
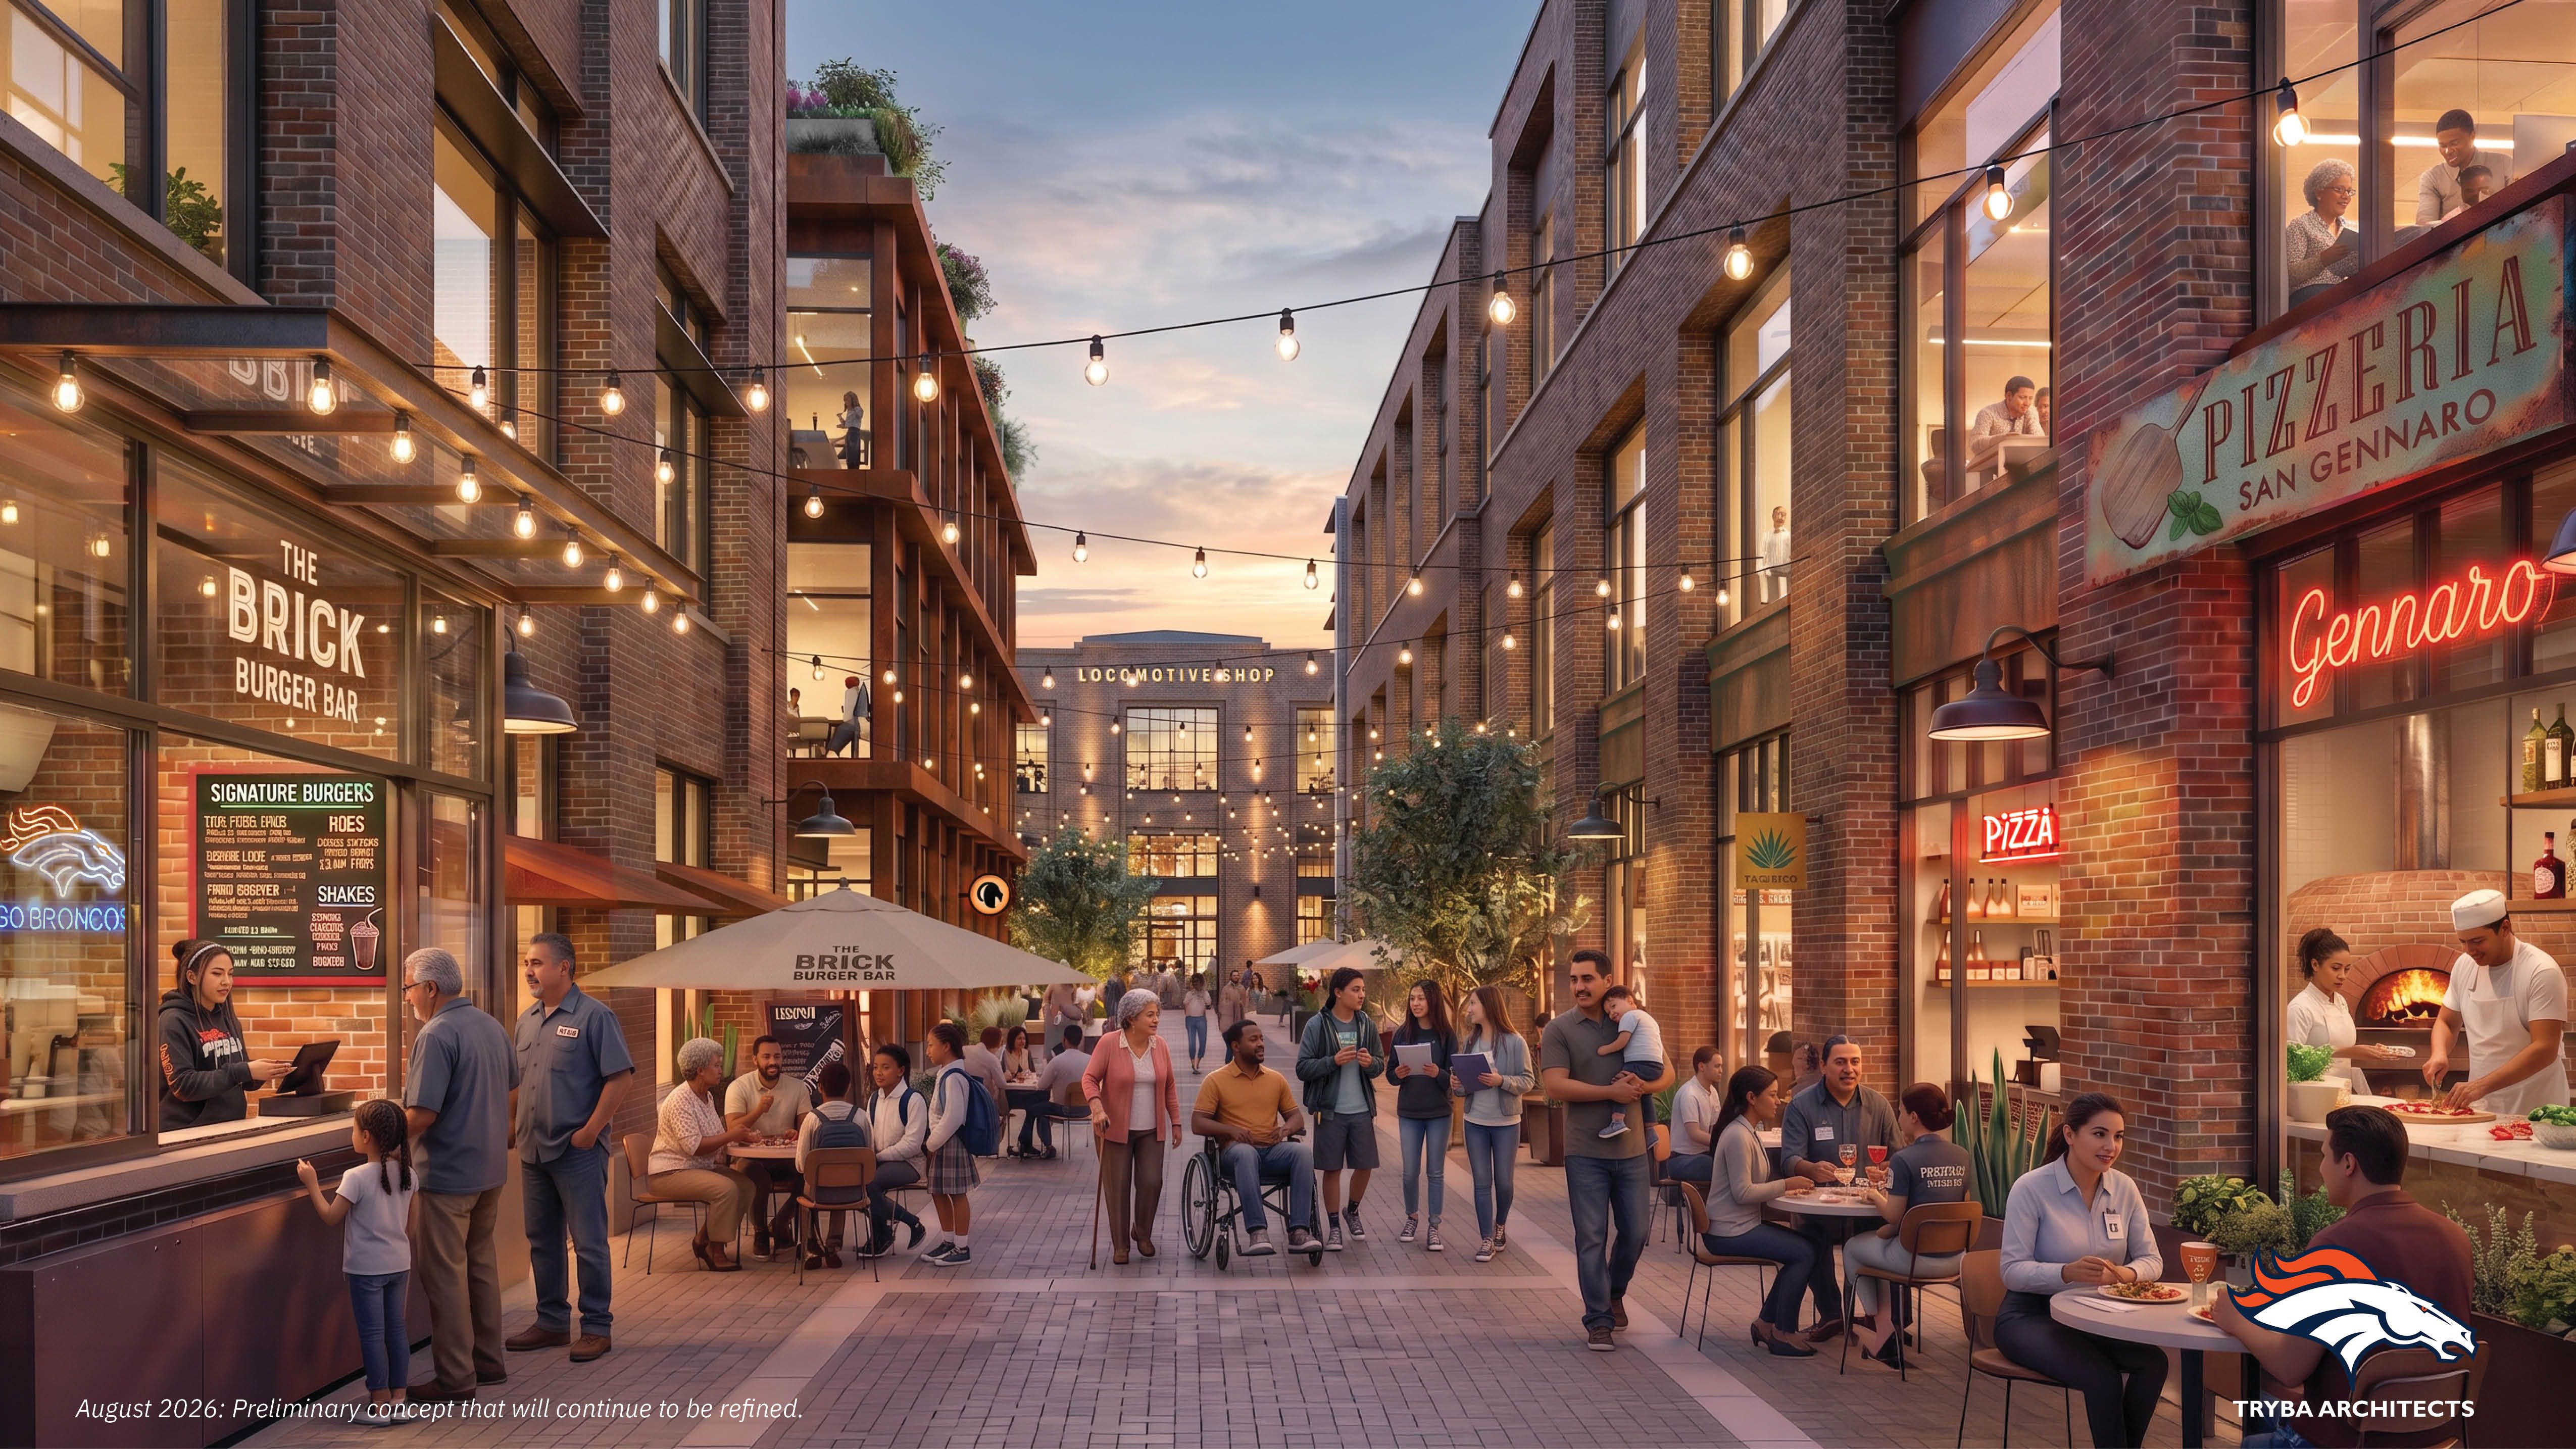
New master plan renderings for Burnham Yard. Image: Courtesy of Denver Broncos/Tryba
The Denver Broncos are giving fans the latest sneak preview of their potential new home at Burnham Yard.
Why it matters: Updated master plan renderings of the team's preferred stadium site incorporate public feedback, a critical step toward building support — and excitement — in the Lincoln Park neighborhood.
State of play: The plan envisions four districts surrounding the stadium — no renderings for its design were provided Tuesday — called North End, South End, Turntable and Village Center.
- Denver-based Tryba created the fresh renderings, while Manica Architecture is set to design the stadium.
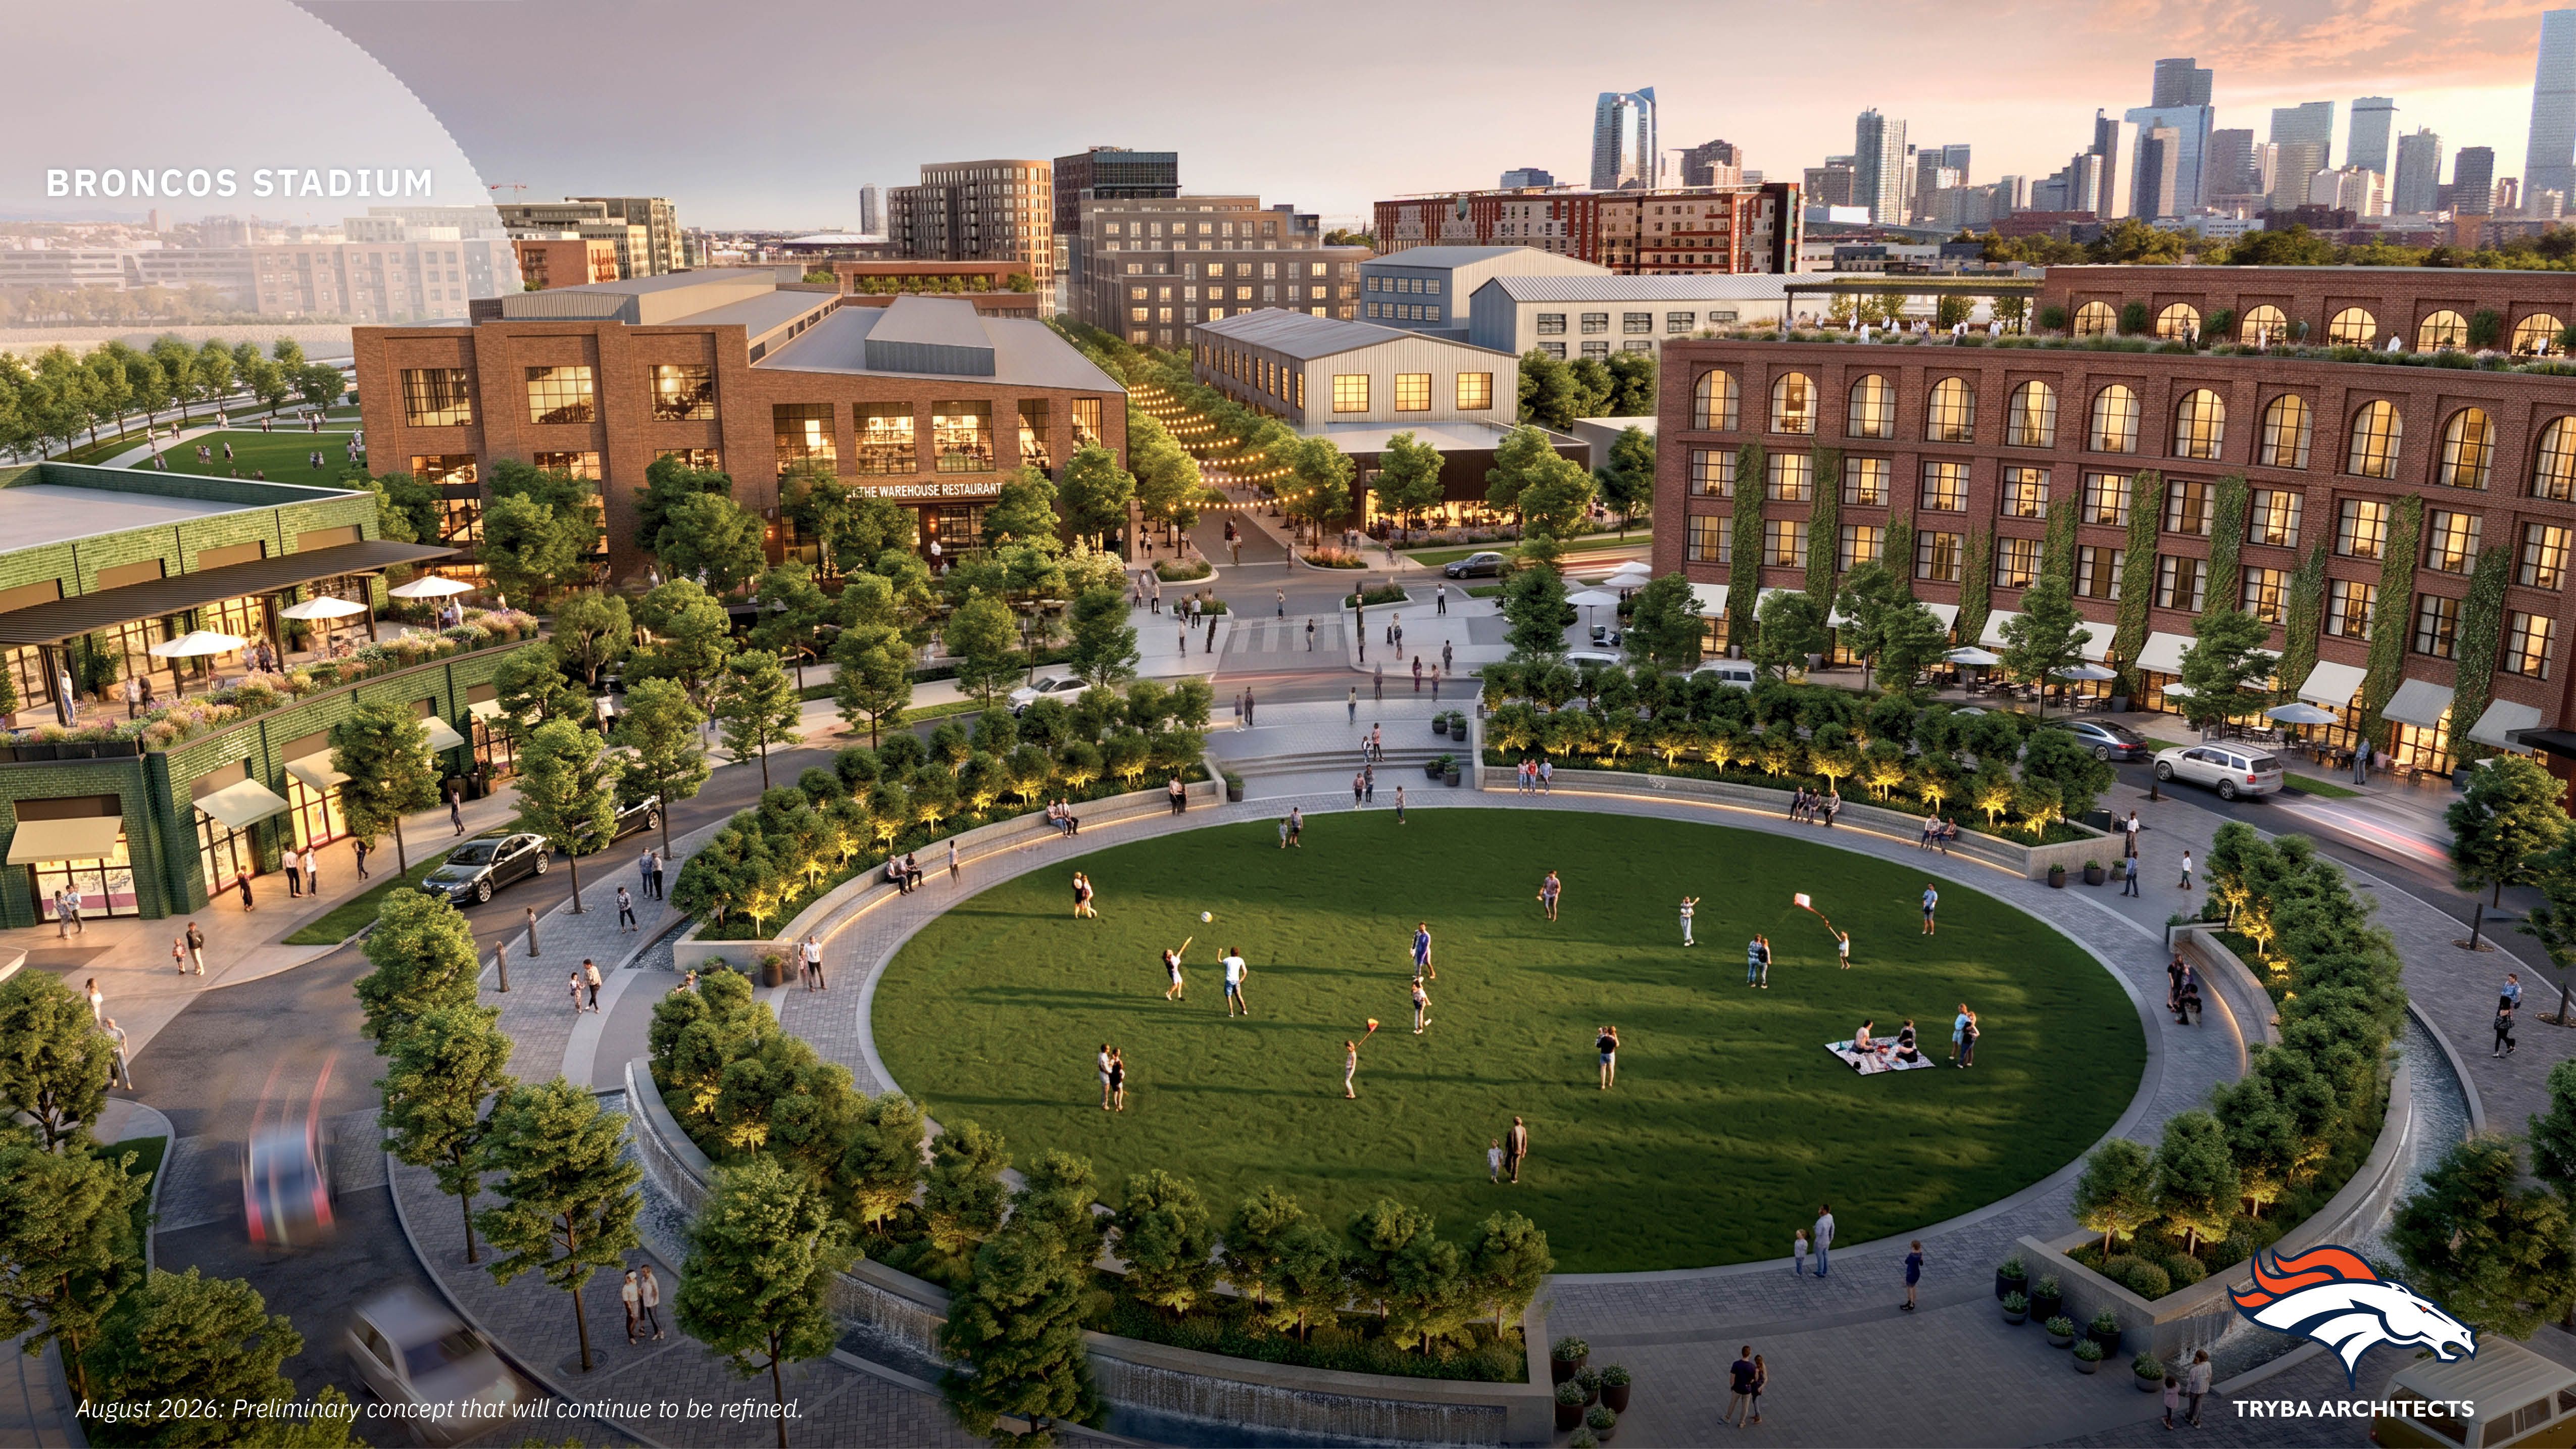
Caveat: The NFL franchise stresses the layout will "continue to evolve," meaning plans remain tentative.
- The Broncos say the team will keep working with RTD, Denver Water, the city and the public to inform design changes.
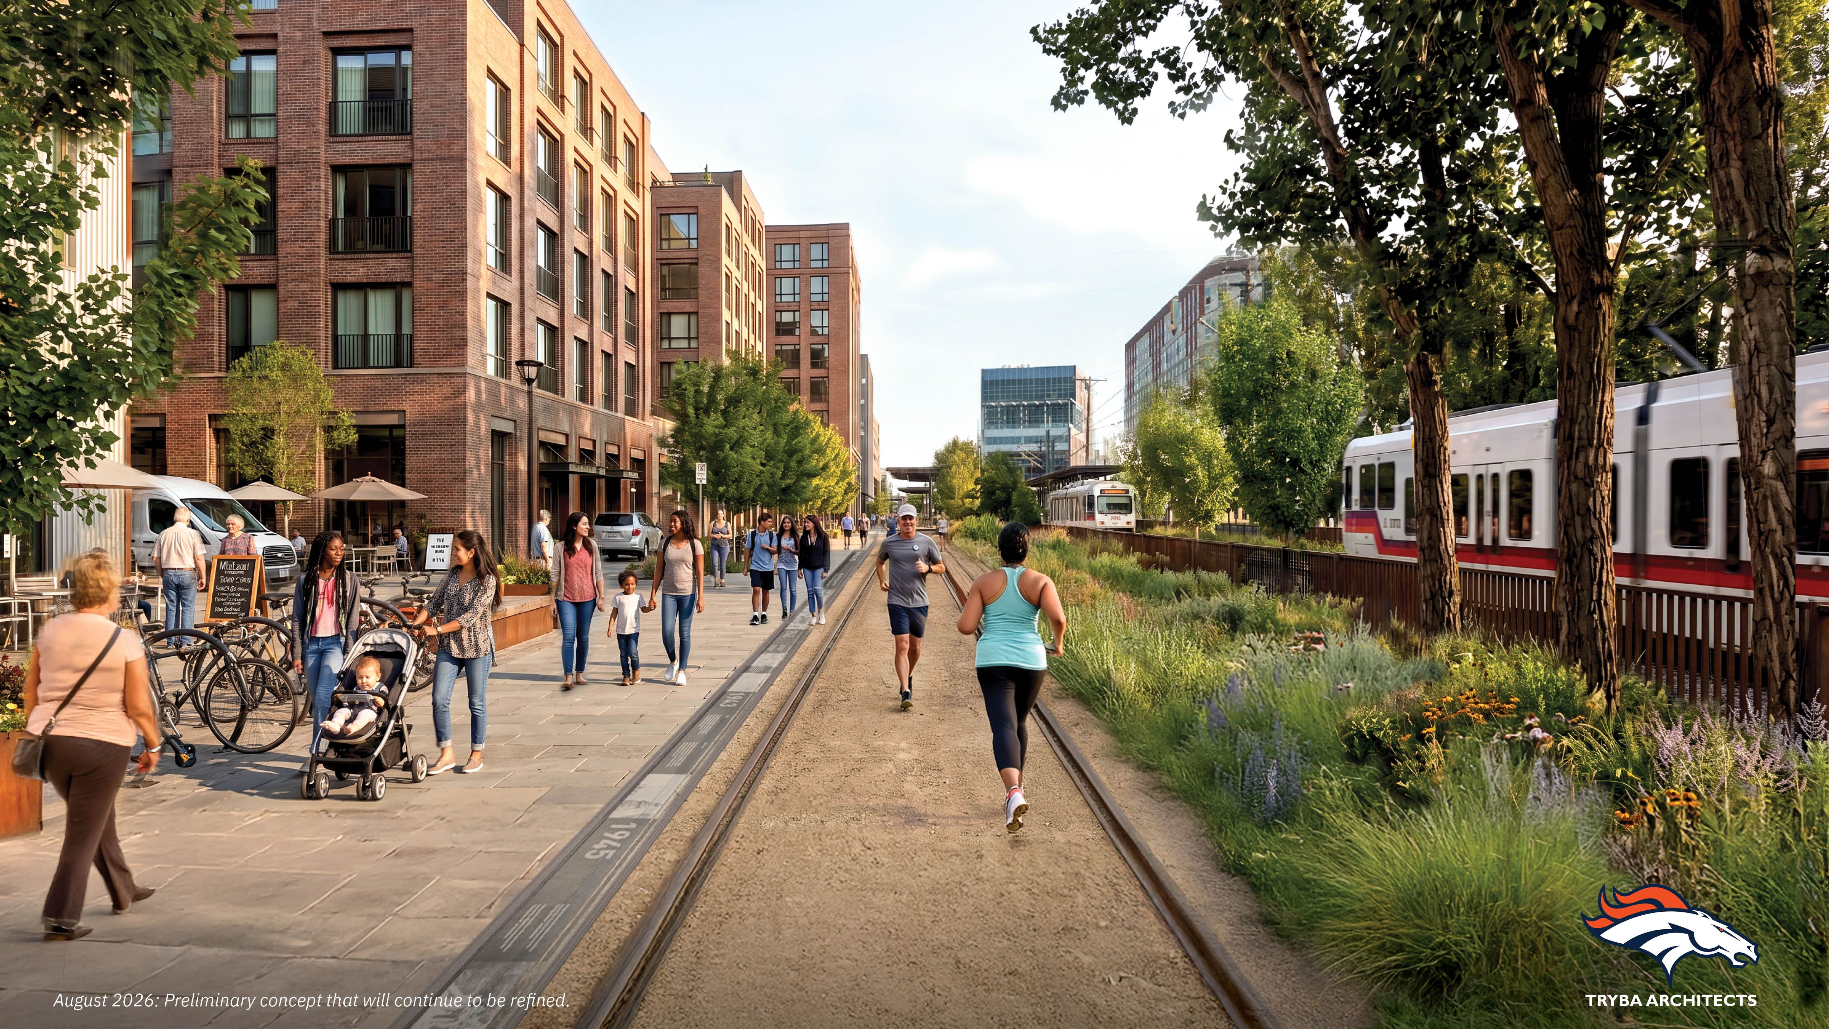
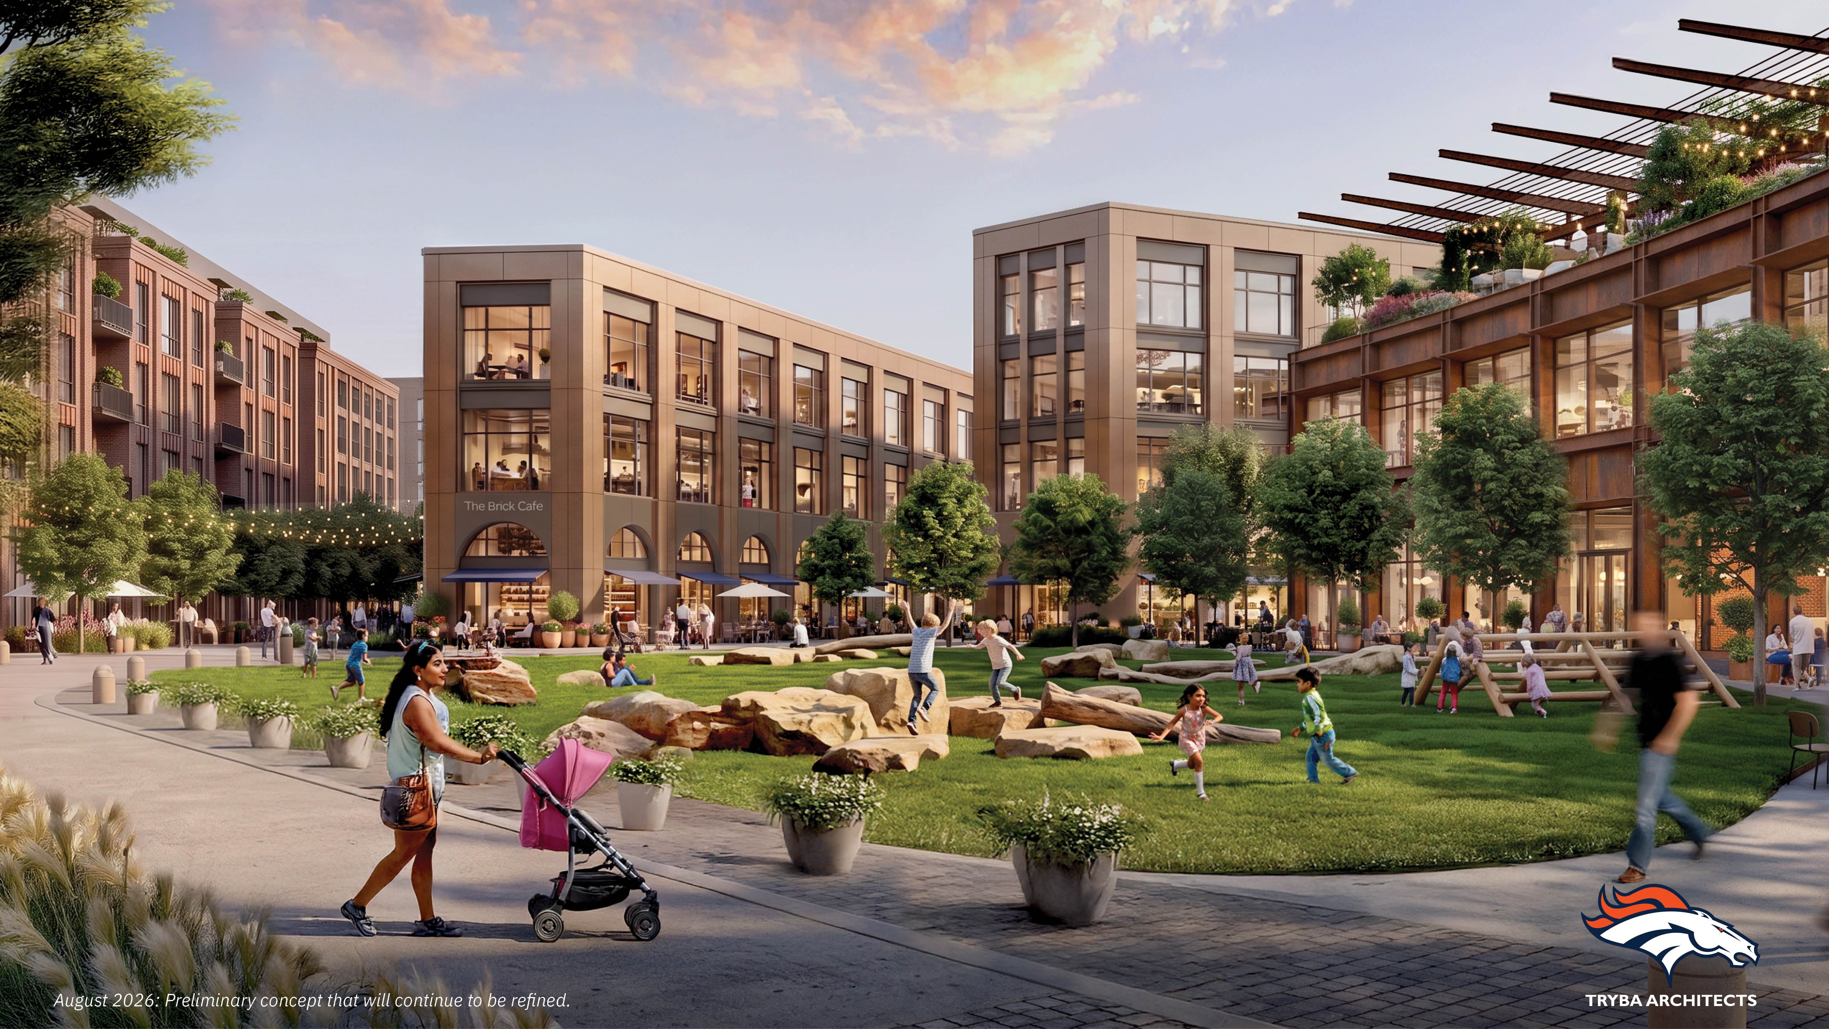
Context: Notable layout updates based on technical analysis and local feedback include:
- Eliminating the 11th Avenue crossing and making additional crossing closures during event days.
- Moving event traffic north and south, away from residential areas.
- Adjusting Eighth Avenue into a "slower main street" to help connect it to the surrounding neighborhood.
- Removing freight rail tracks and crossings and turning them into tree-lined trails.
- Adding larger parks and green spaces, including up to 12 football fields' worth of public space.
What's next: Fans can stay up to date on changes, planning and other announcements on the team's new stadium website.