New White House East Wing renderings reveal gold additions

Add Axios as your preferred source to
see more of our stories on Google.
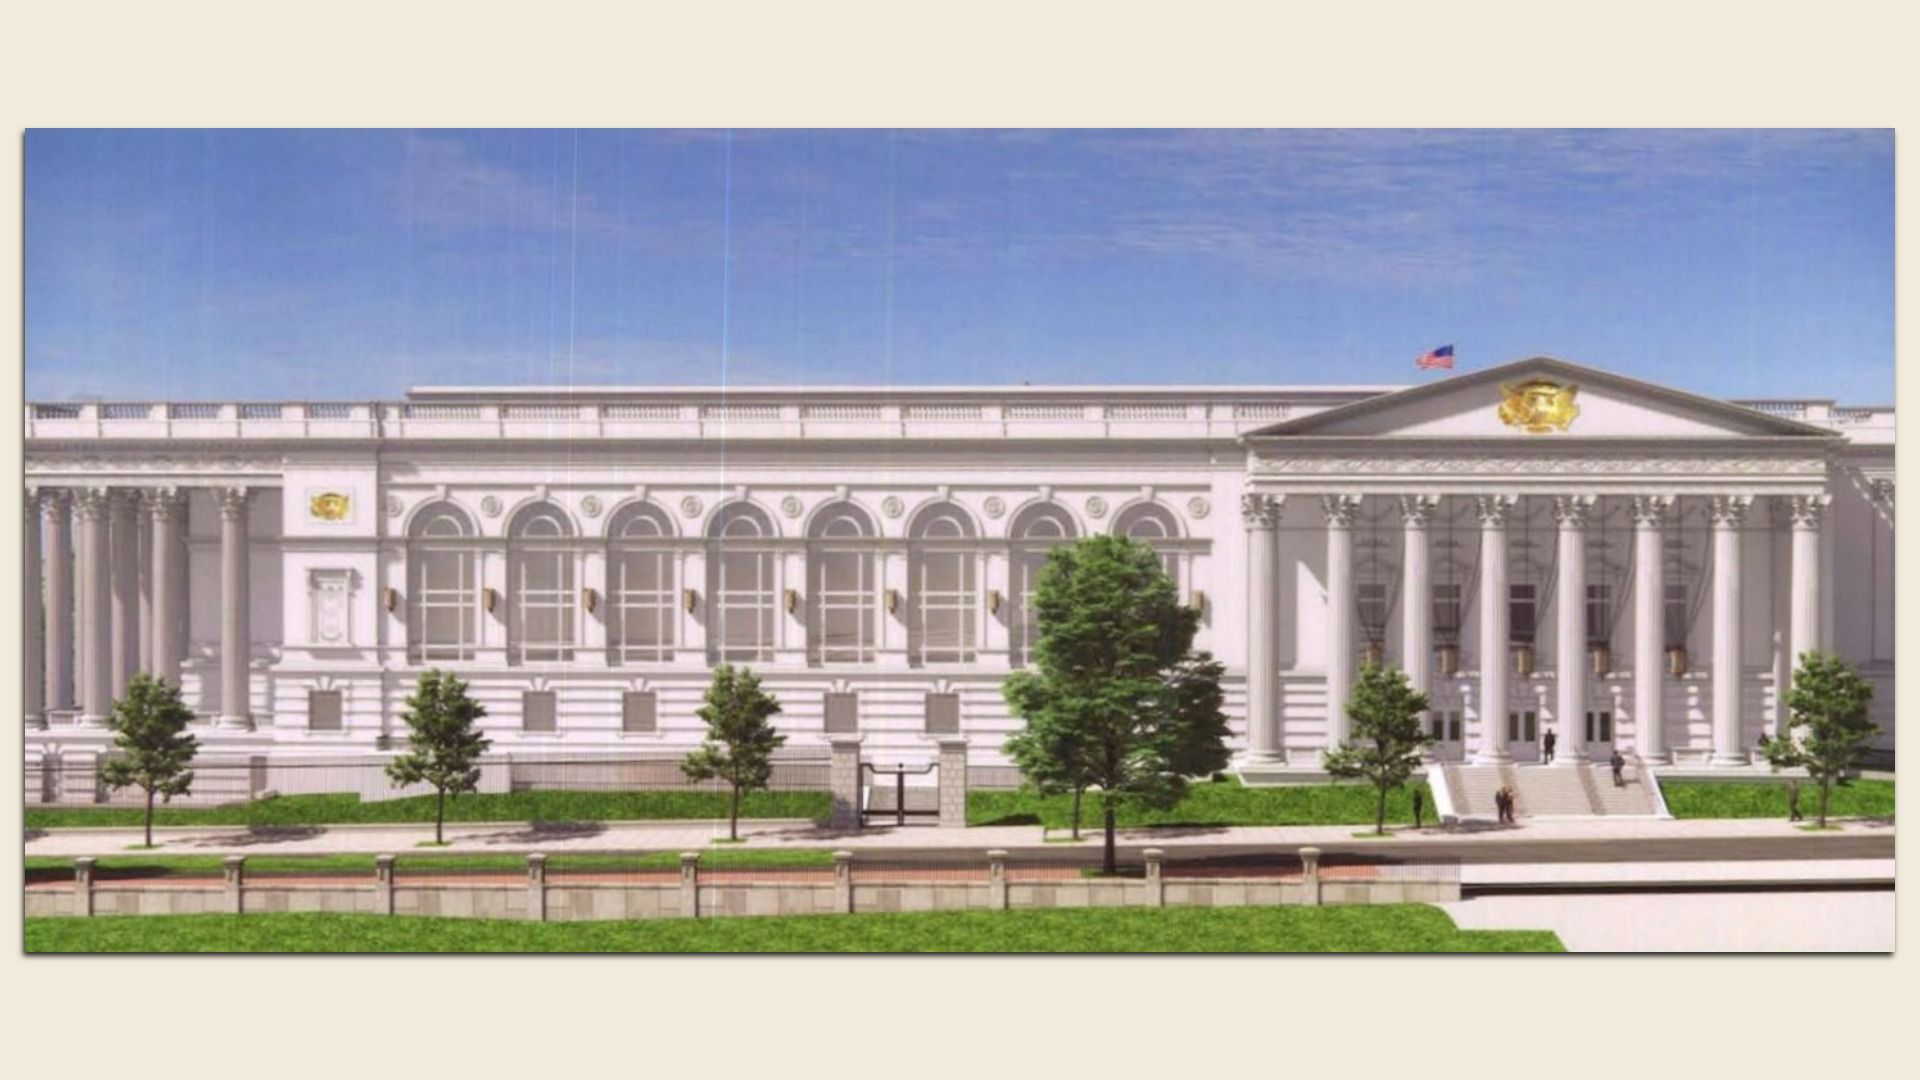
Image: White House filing with Supreme Court
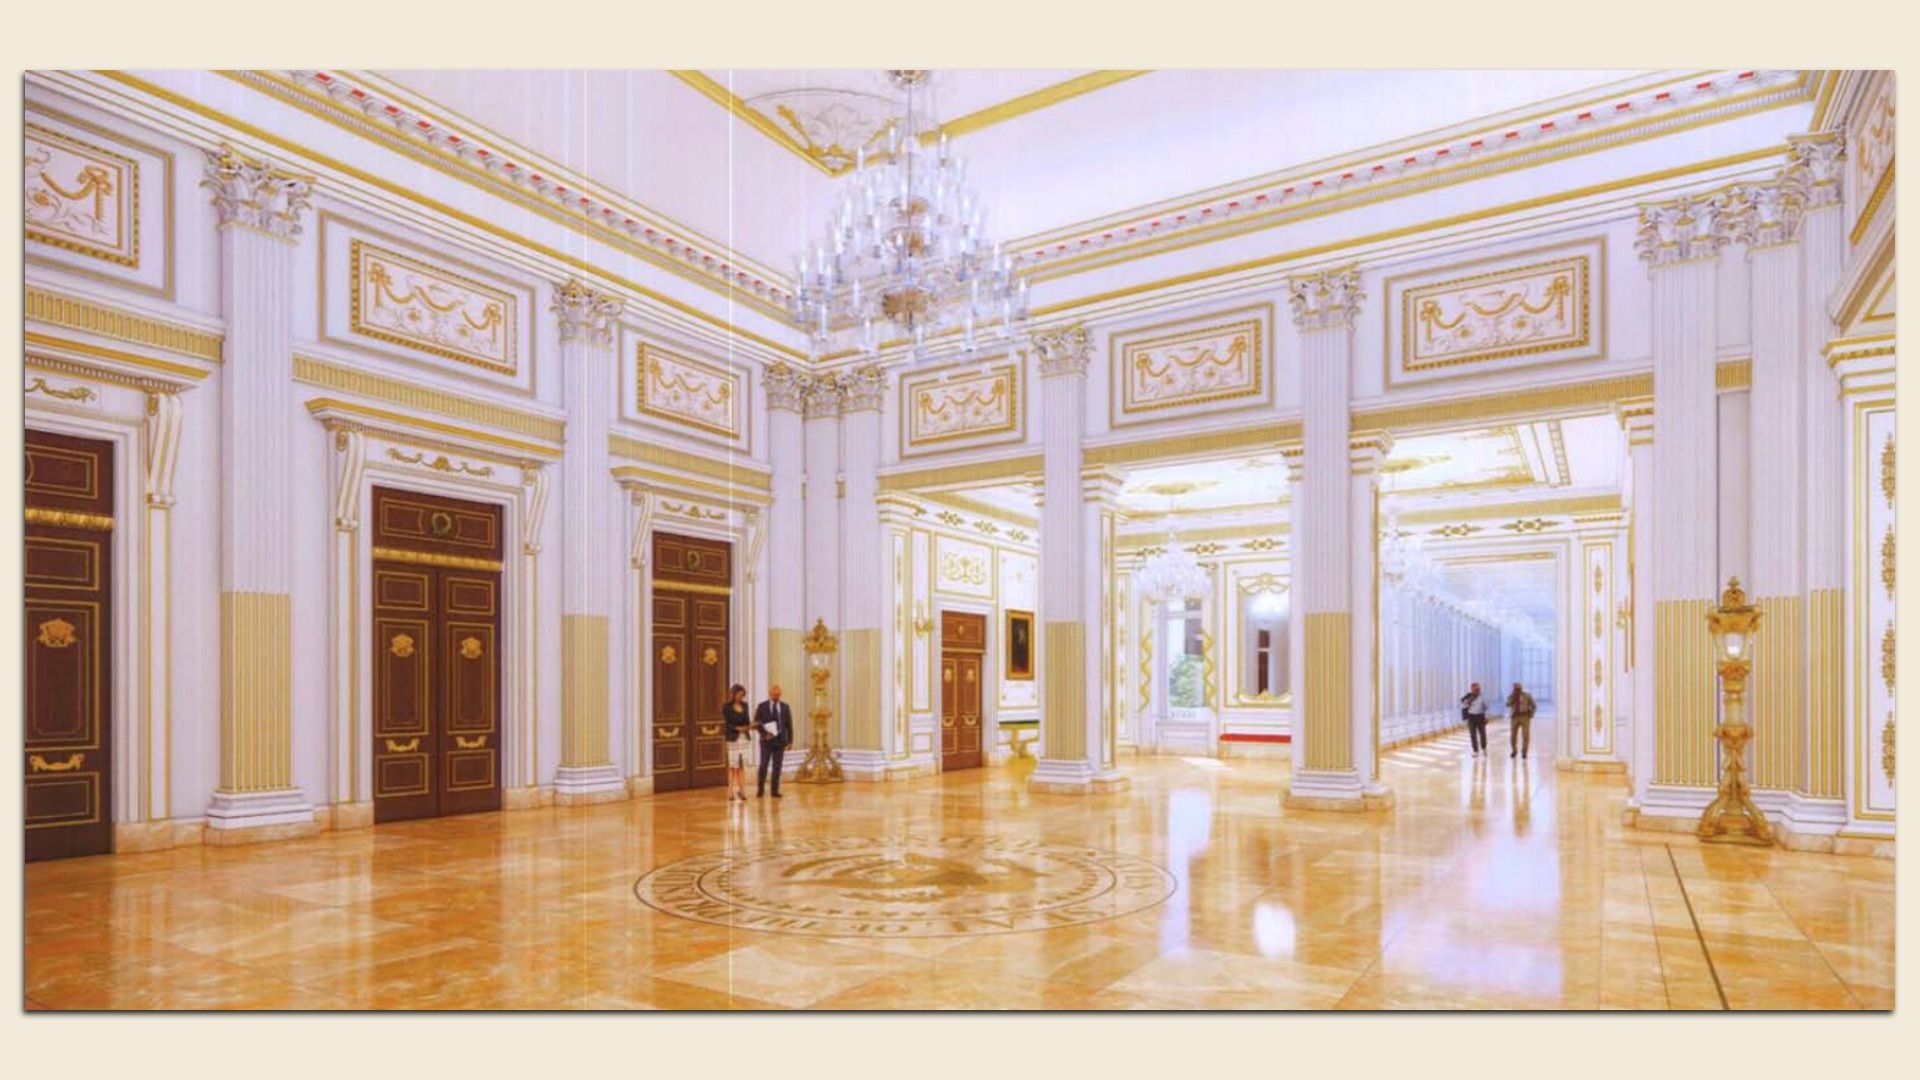
Newly released renderings of President Trump's White House East Wing project include a shiny gold addition to the facade.
Why it matters: The images were revealed in the Trump administration's appeal to the Supreme Court to overturn rulings blocking its construction.
Zoom in: The images show a large, gilded Great Seal of the United States inside one of the building's pediments.
- A smaller gold seal-like emblem appears near arched windows.
- Additional renderings show a ballroom interior covered in gold-colored trim.
The big picture: The Trump administration is asking SCOTUS to overturn a lower court ruling in August that halted aboveground construction due to a lack of congressional approval.
- The project is 65% finished, White House official Joshua Fisher writes in the appeal, with a scheduled completion of August 2028.
- Underneath the 90,000-square-foot ballroom is a security complex built to withstand "bombs, rockets, missiles, even nuclear blasts," Fisher writes, adding that any delay will "jeopardize everything we have done so far."
By the numbers: The ballroom project is expected to cost about $600 million, with taxpayers covering roughly half, the Washington Post reported.
- That's triple the White House's initial $200 million estimate, which it said would come from private donors.
The intrigue: For a project that's already faced a jumble of litigation, the exterior gold additions may require sign-off from design review authorities.
- Before blessing it in February, the Commission of Fine Arts — which makes aesthetic judgments on historic projects in D.C. — persuaded the architect to remove a large, south-facing pediment.
- The commission's rules require that changes made to approved designs be submitted for review.
Yes, but: It's unclear how much the commission would push back, if at all, given that Trump appointed all of its members.
Zoom out: The scale of the project's underground aspect remains unclear. The National Capital Planning Commission's official plan suggests it ranges around 22,000 square feet. Trump has said the complex goes six stories deep.
- The project also features a "drone port," where renderings show uniformed soldiers surrounding a collection of military UAVs.