Sneak peek: Inside Fort Lauderdale's FAT Village development

Add Axios as your preferred source to
see more of our stories on Google.
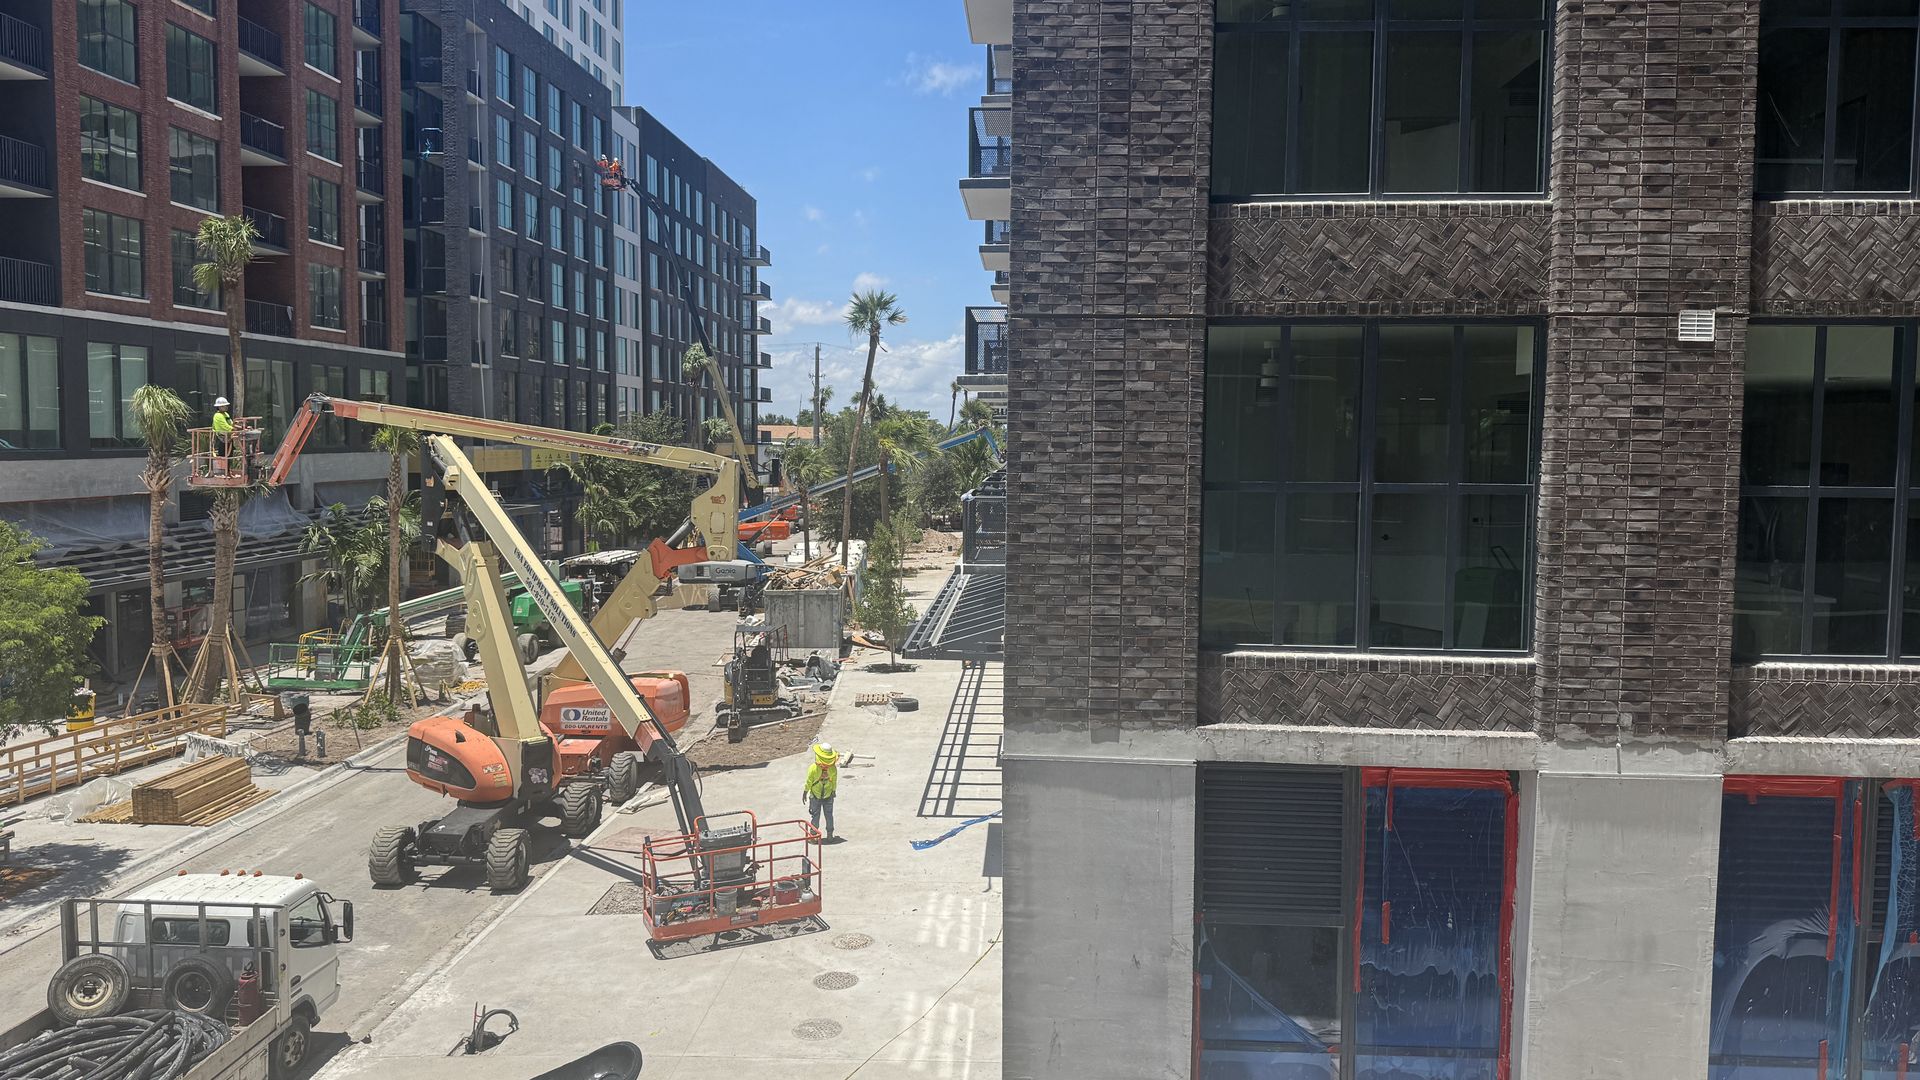
FAT Village Photo: Naomi Feinstein/Axios
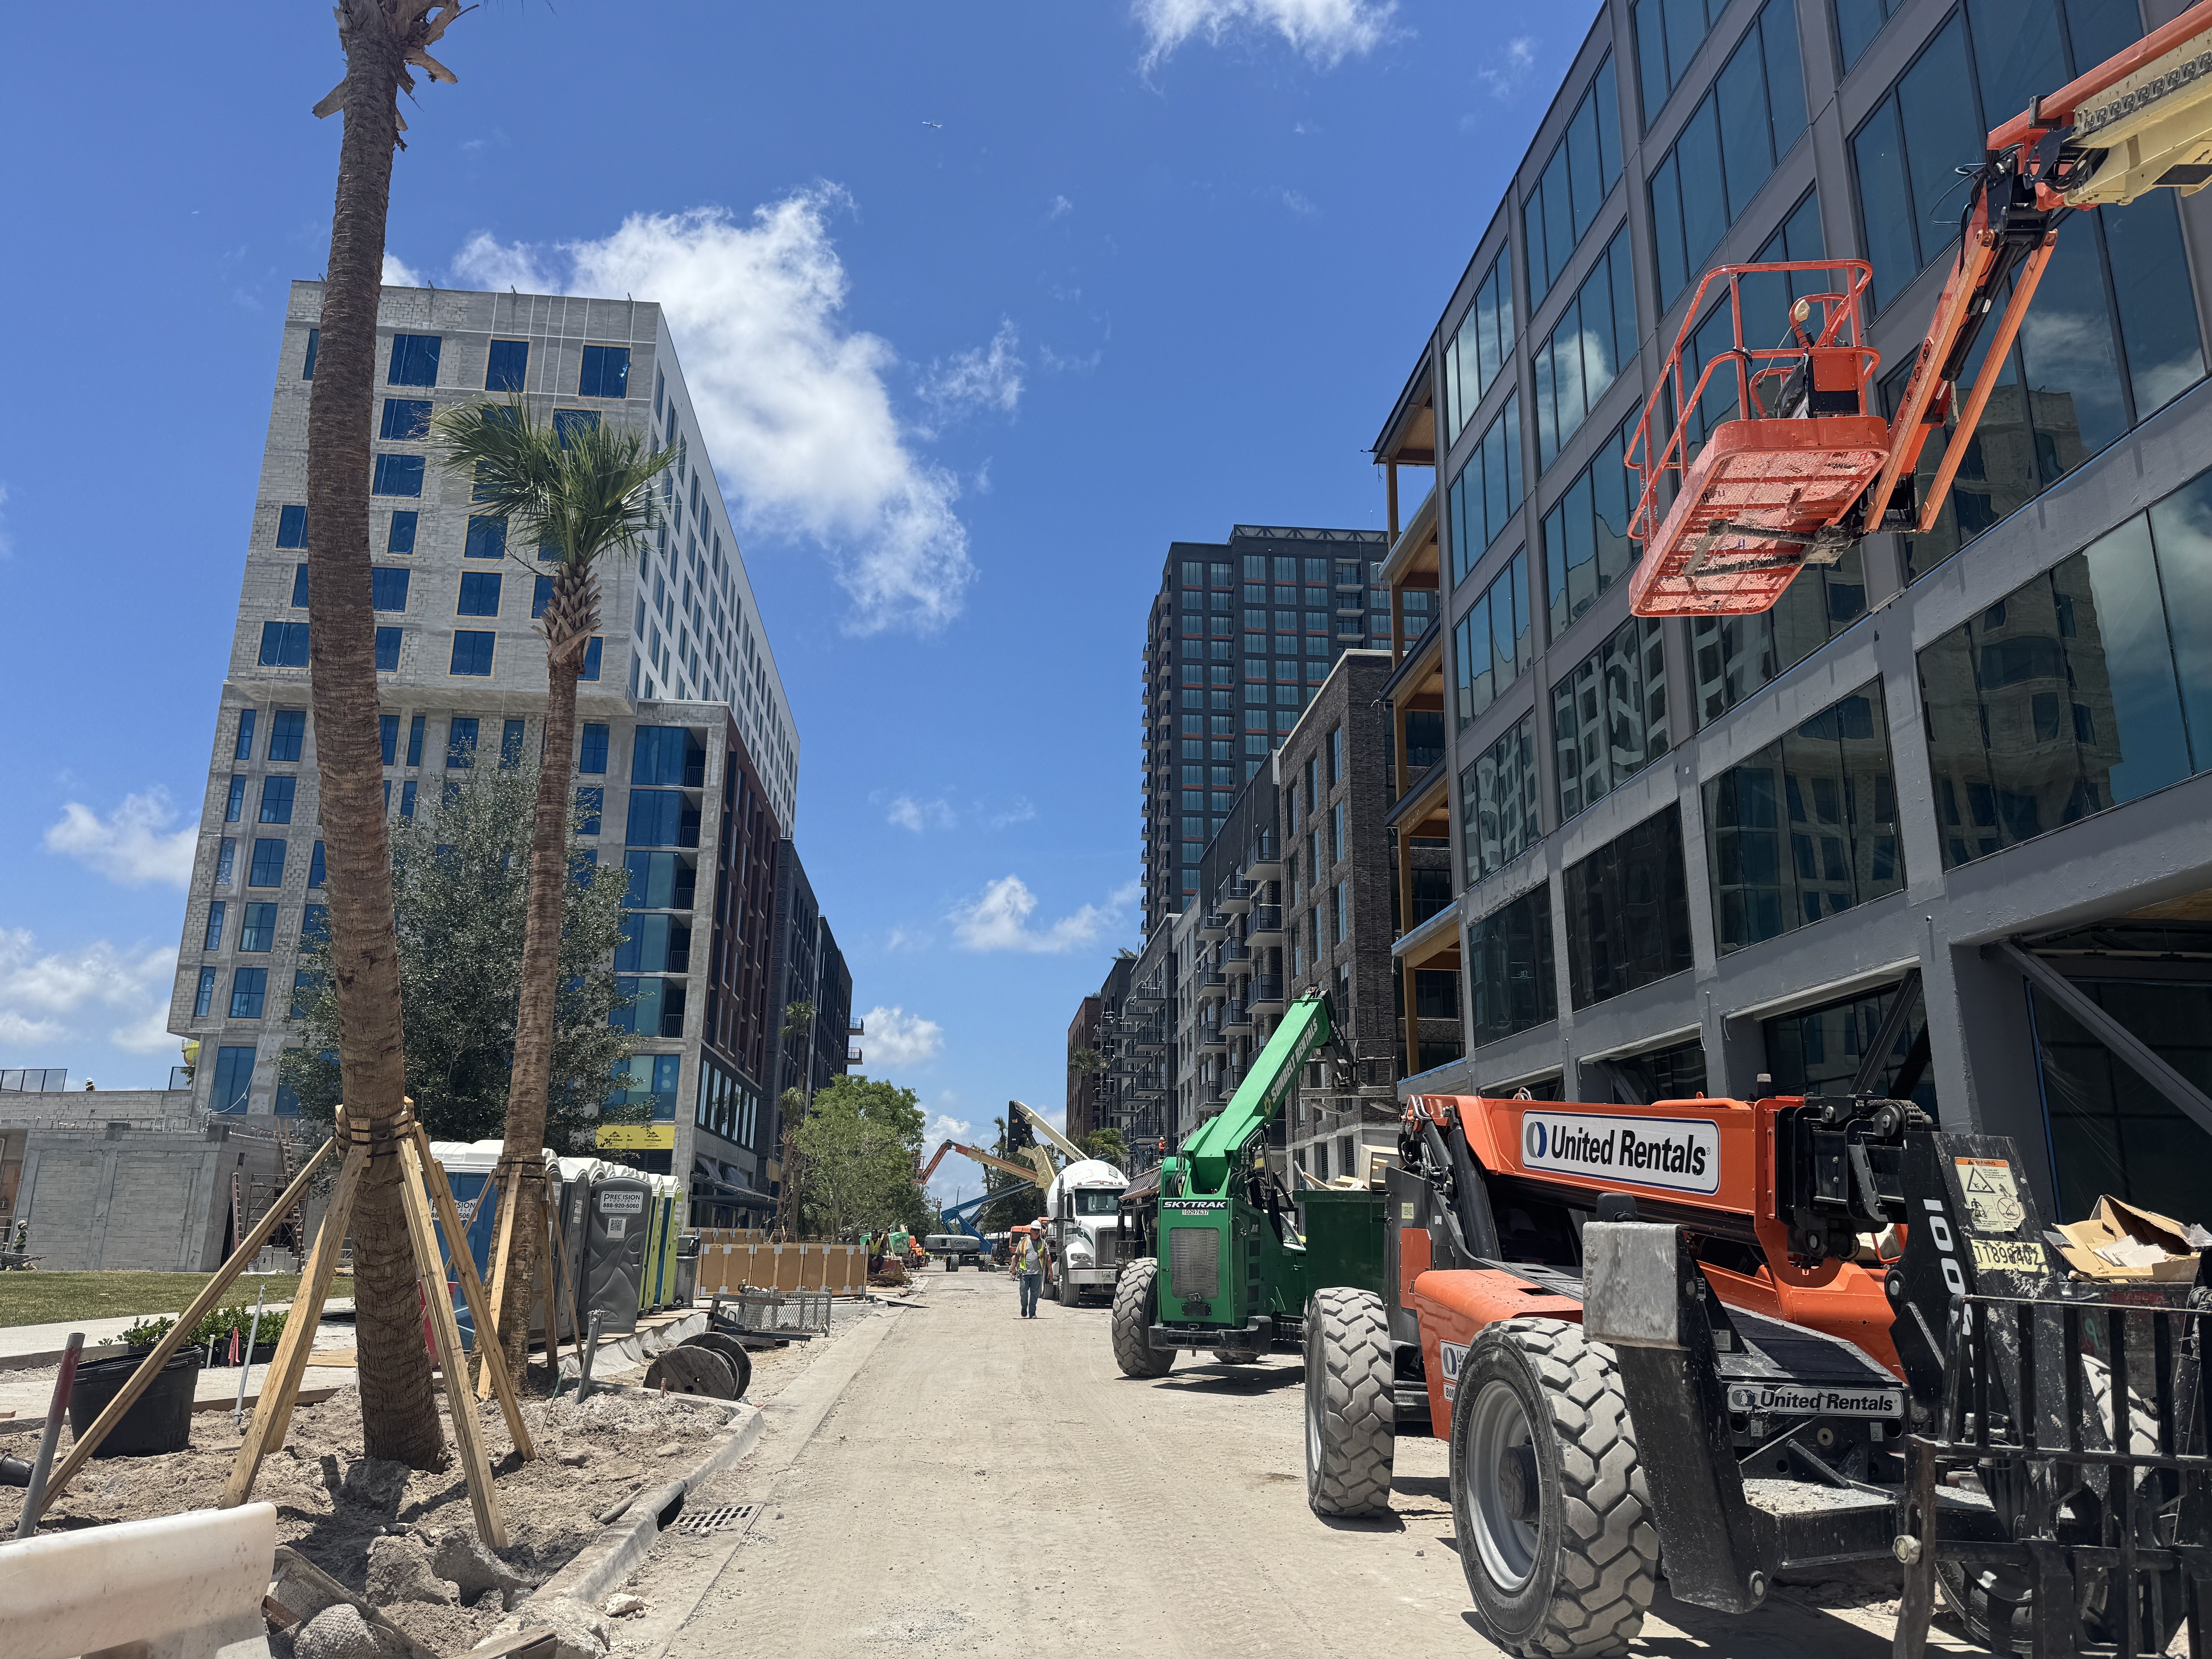
On a recent tour of the $512 million FAT Village development, I saw what sets this project apart from the urban design that Fort Lauderdale is used to.
Why it matters: The 5.6-acre project by Hines and Urban Street Development will transform Flagler Village with a new office building, two towers with 600 apartments, retail and restaurants.
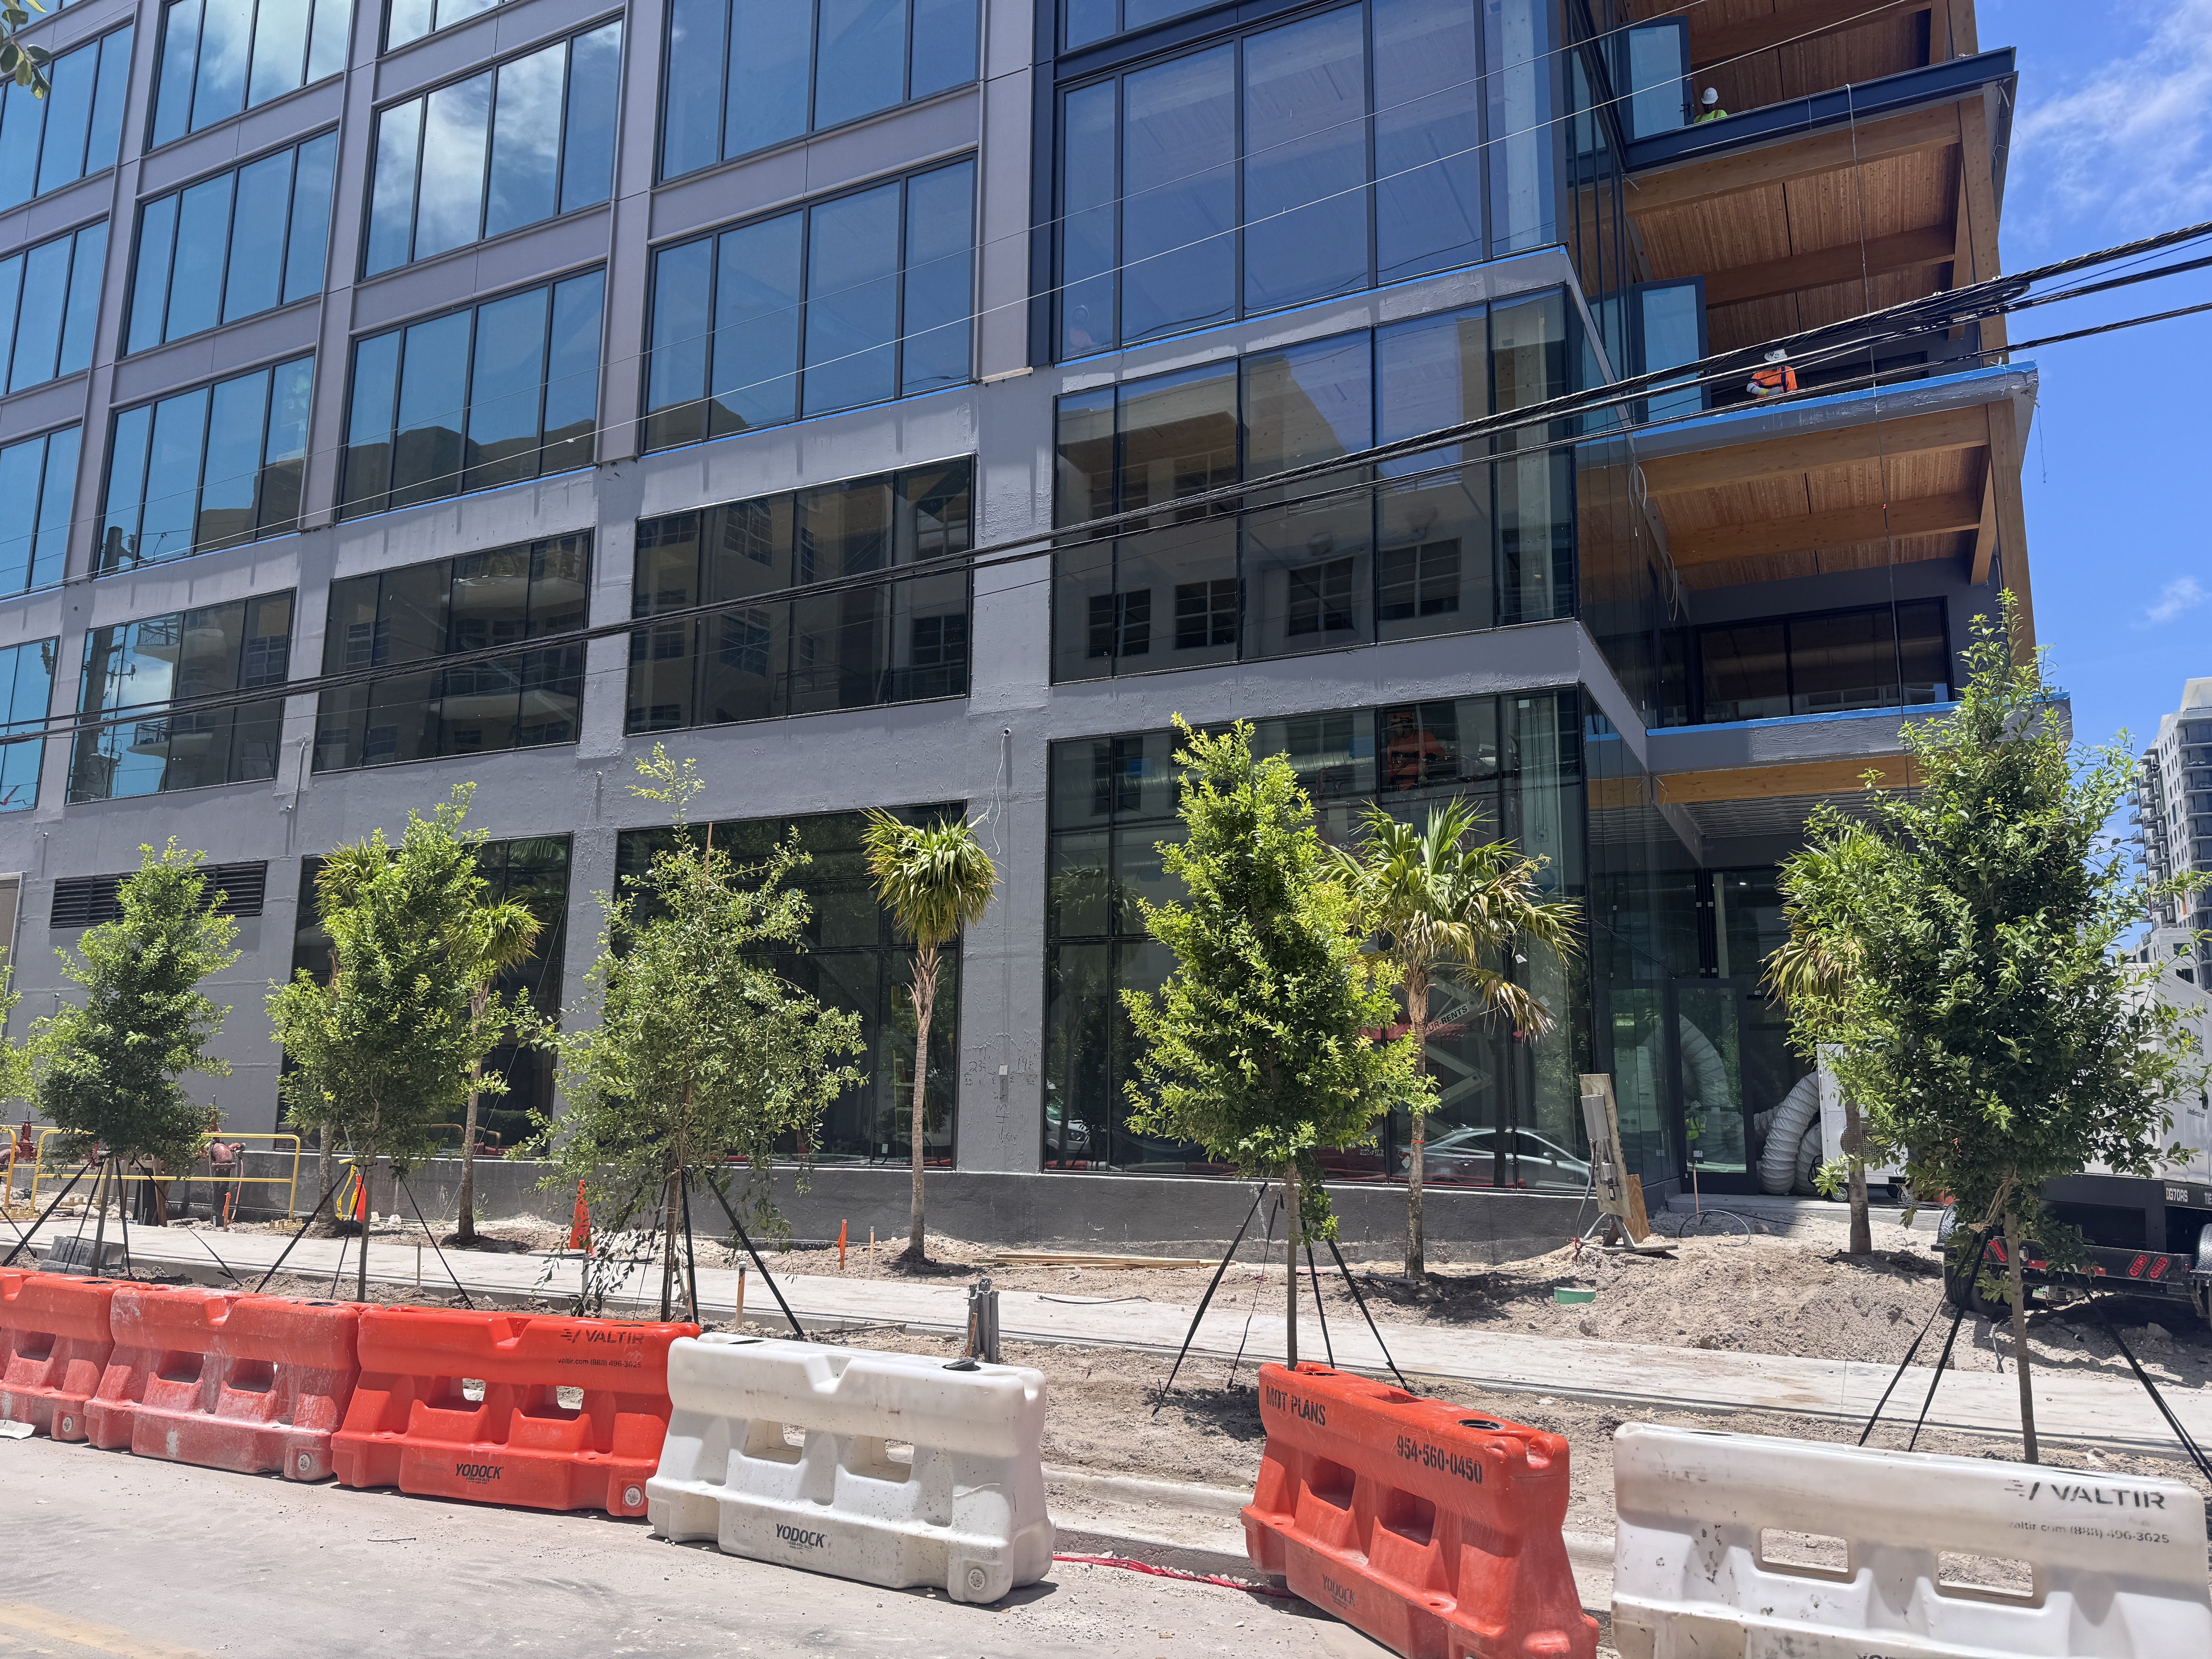
Step inside: Alan Hooper, cofounder of Urban Street Development, walked me through the site, highlighting Hines' signature T3 (timber, transit and technology) building style.
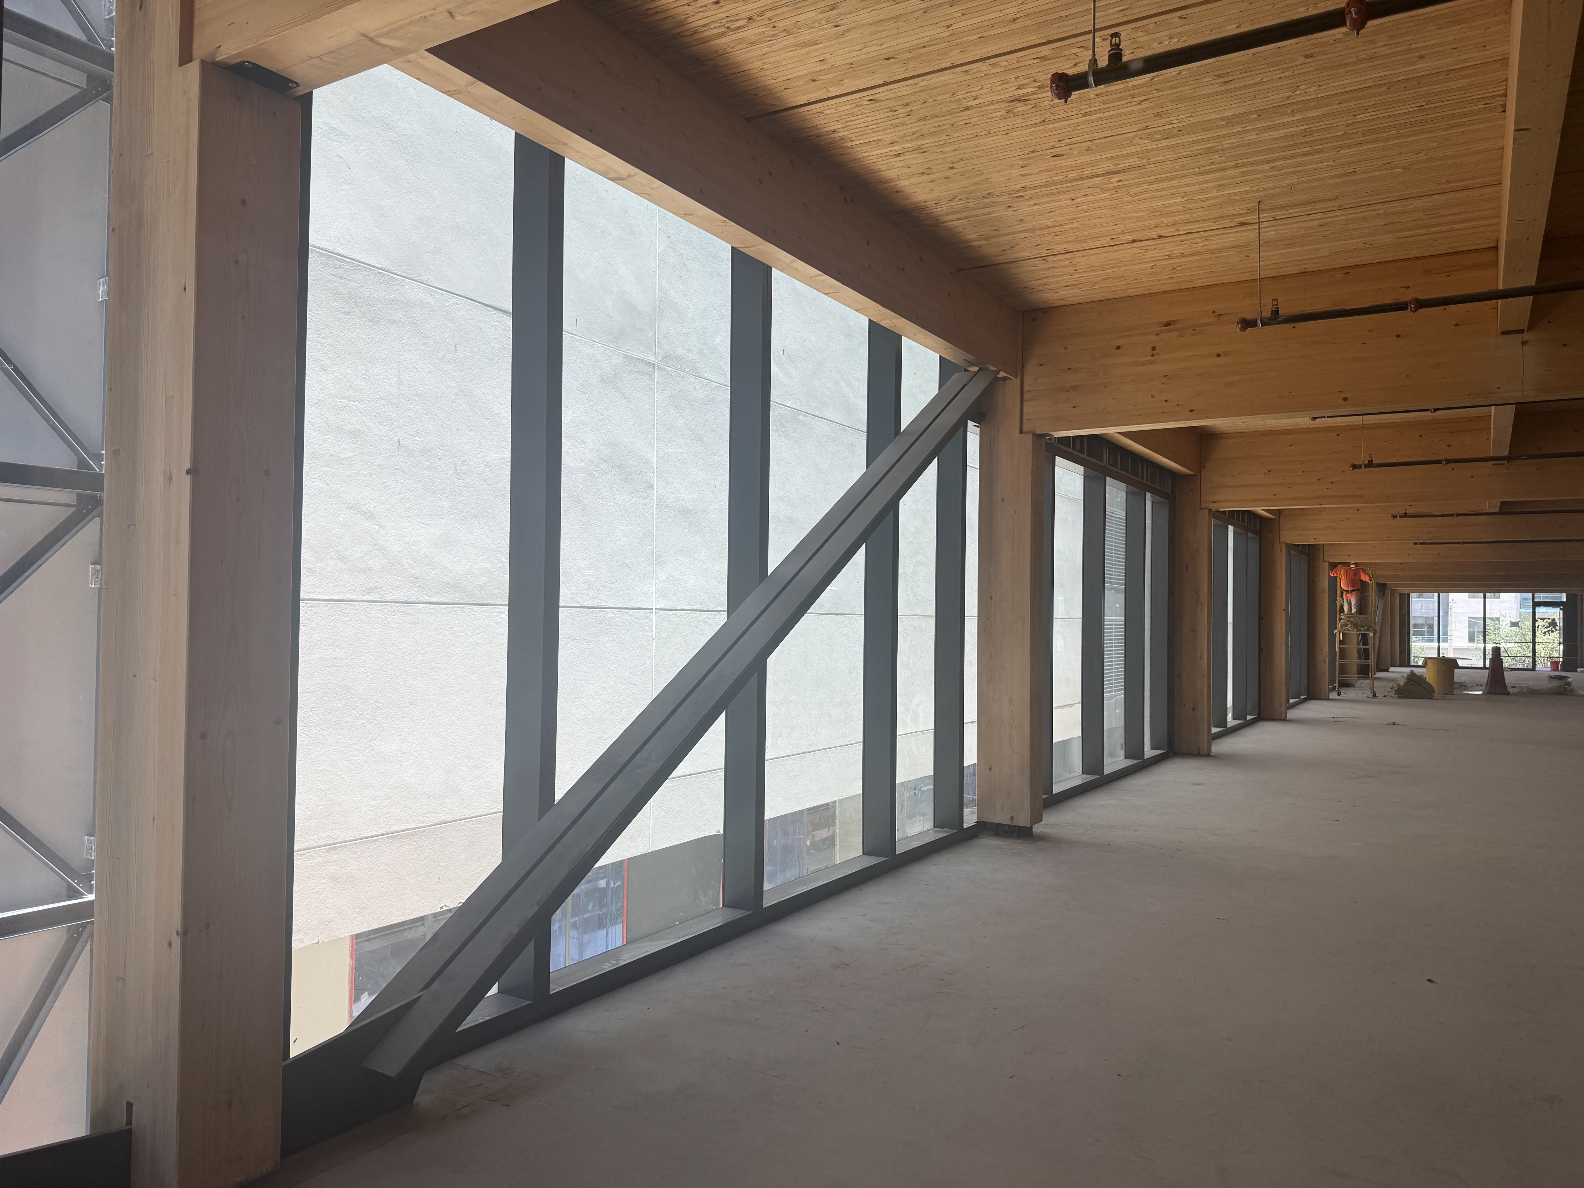
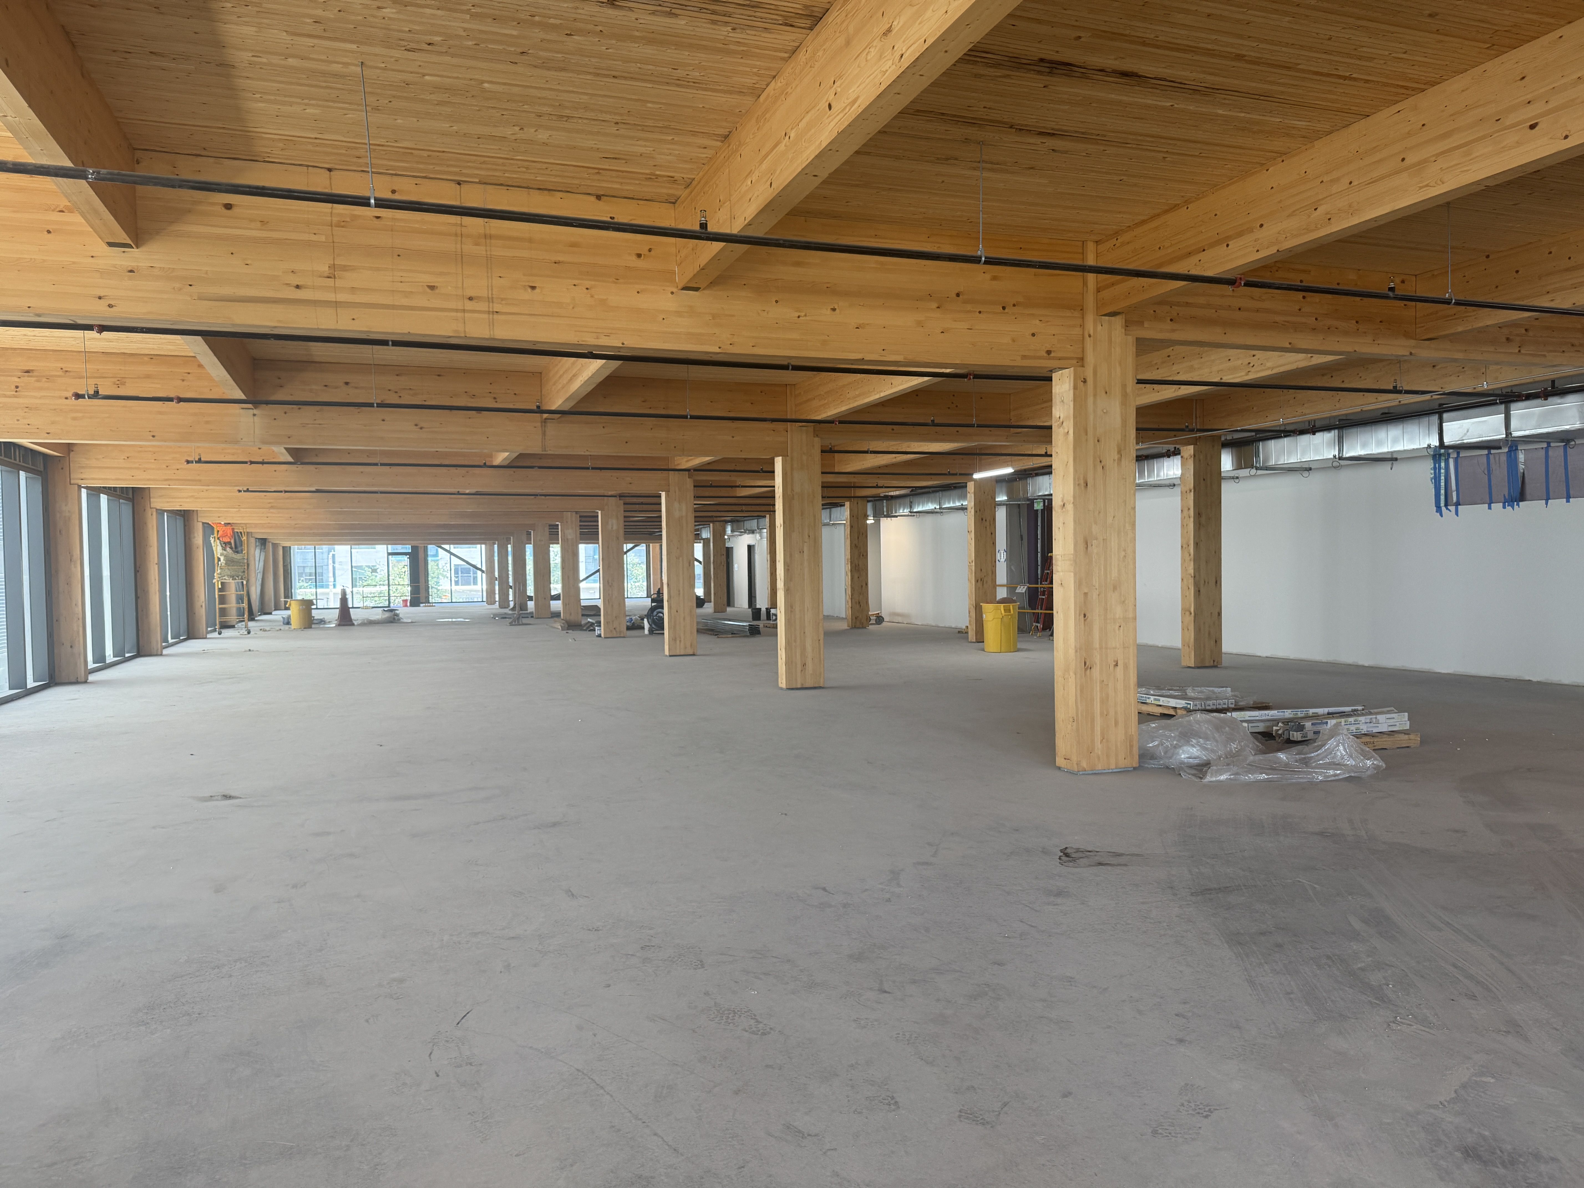
- The six-story office building features large glass windows, wood ceilings, exposed timber columns and steel design elements. It'll include a gym, conference room and a shared lobby workspace.
- Hooper tells Axios that the developers want to appeal to creative and technology companies.
- He said they also wanted to "keep the fabric of the arts district" by working with local artists to decorate some of the exterior walls and also offering artist residencies.
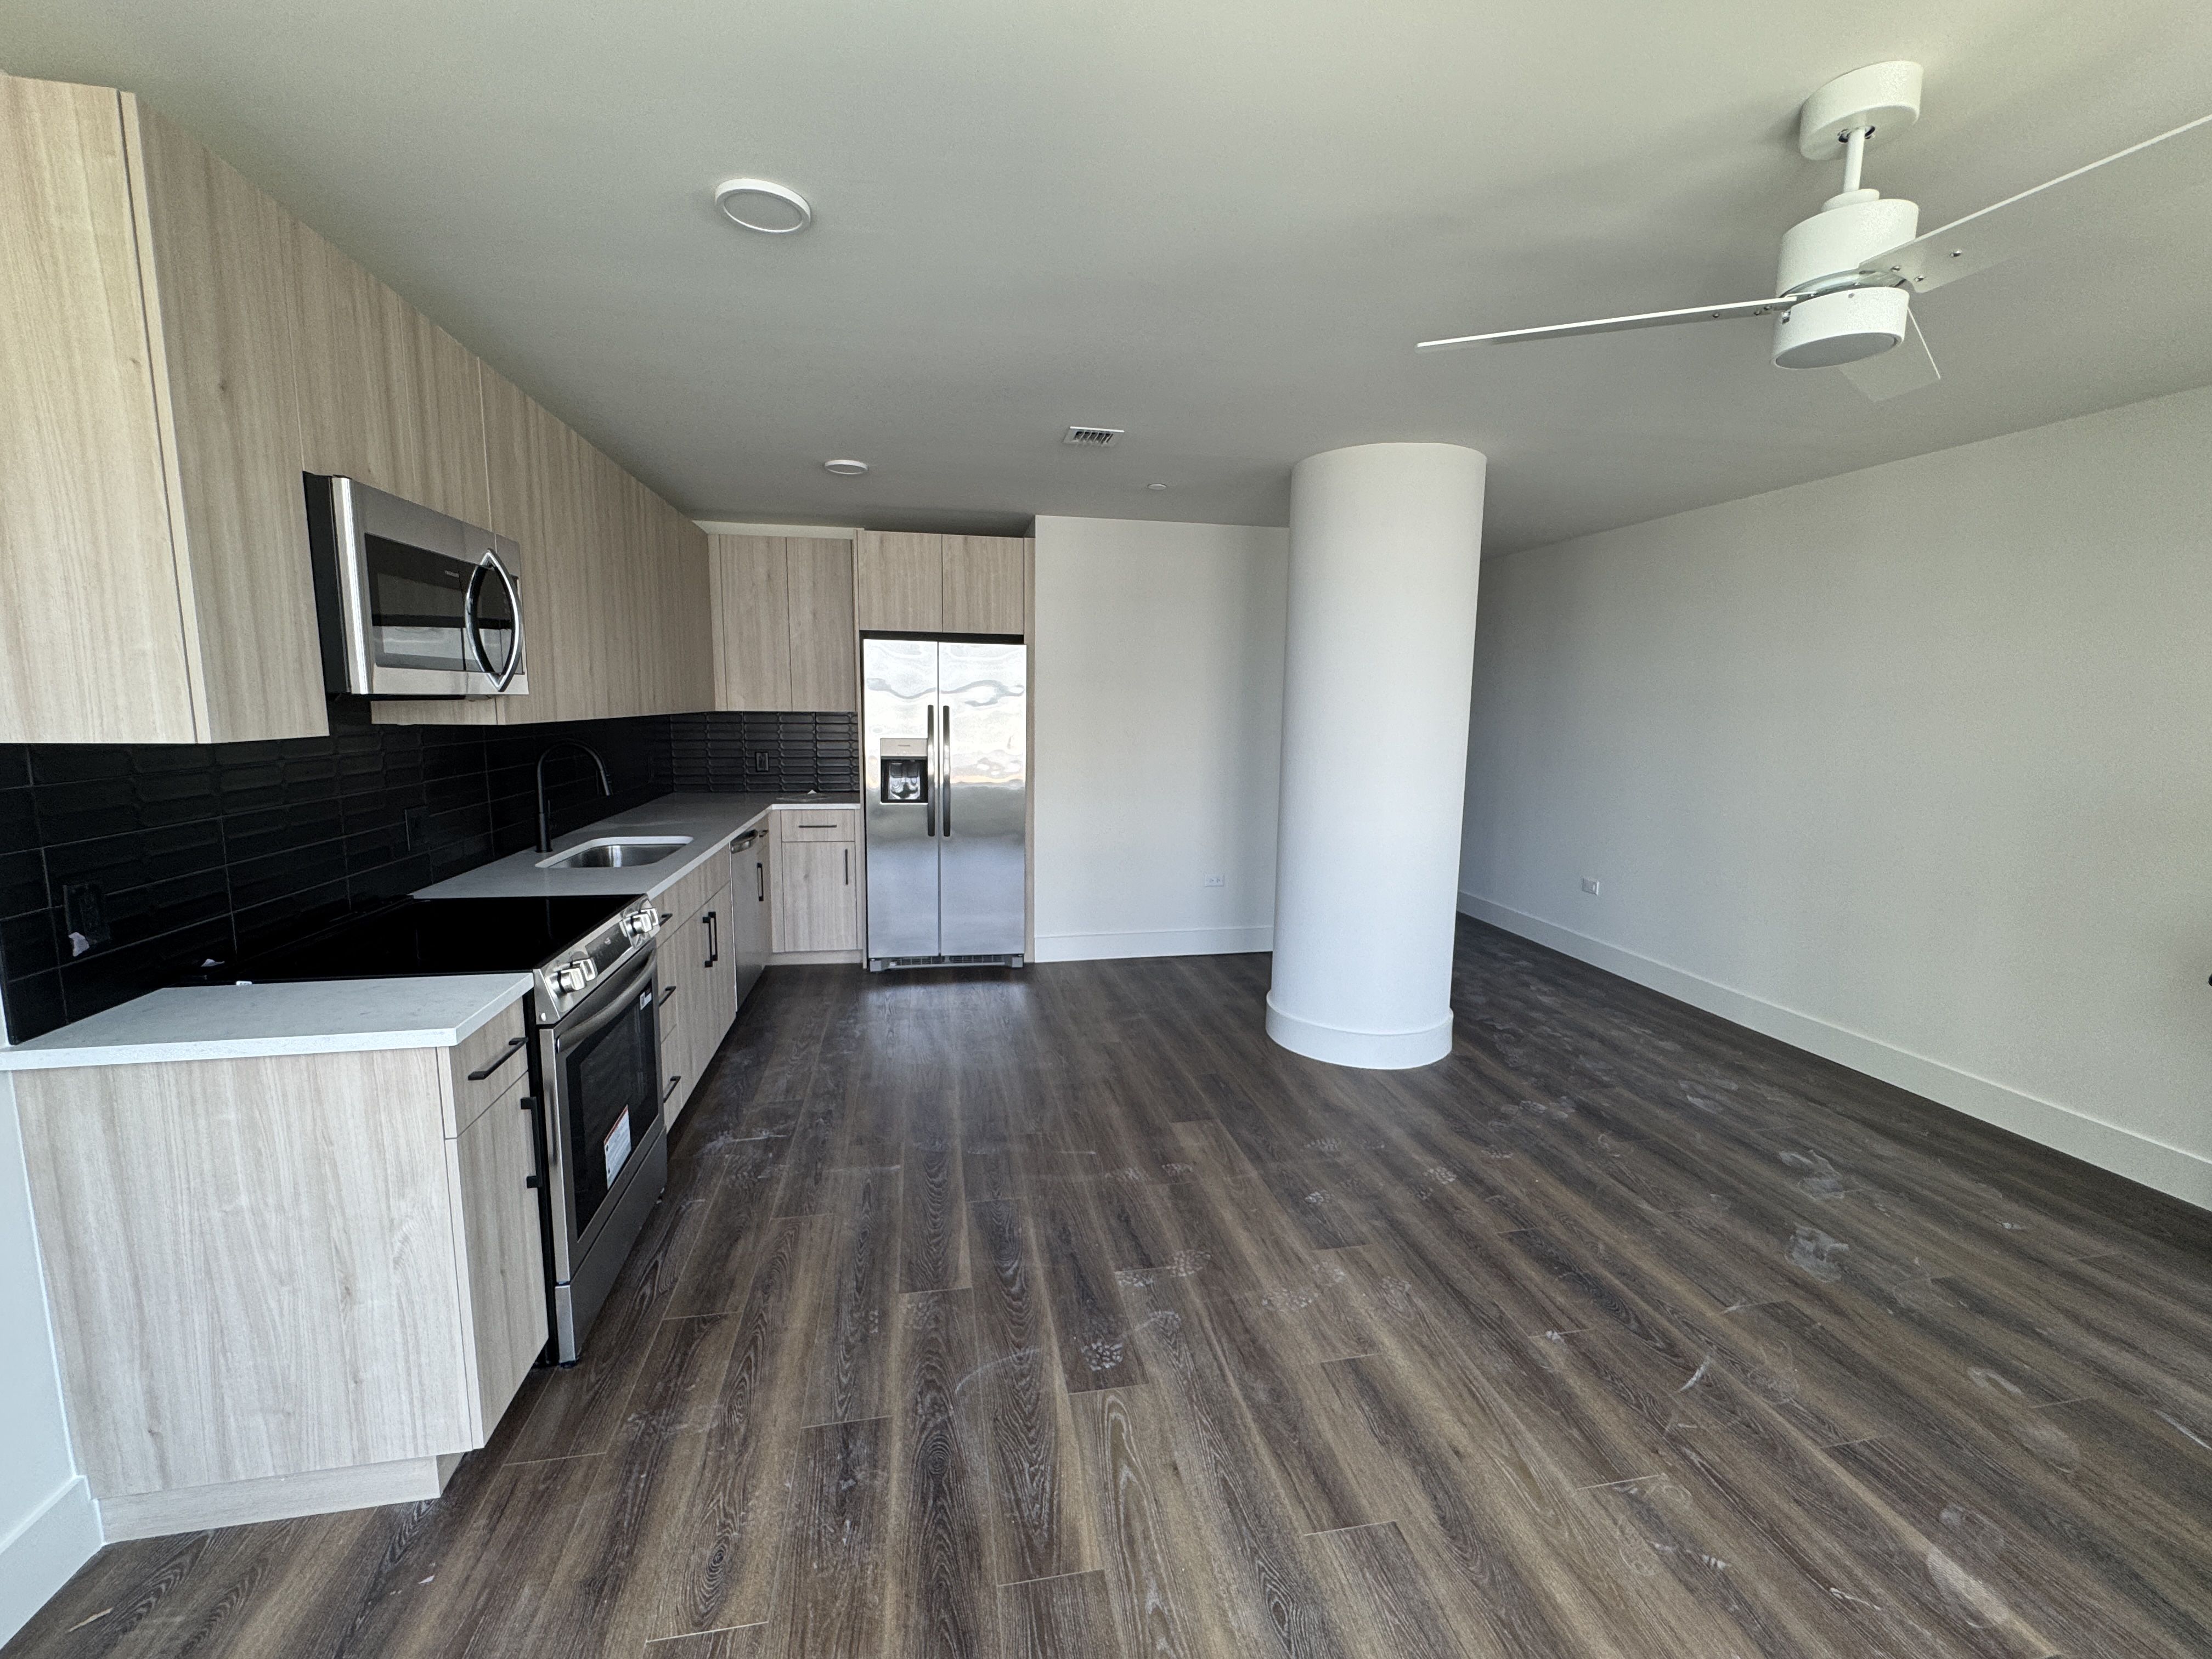
The tour continued through one of the apartment buildings, where I saw amenity spaces, several apartment layouts and the pool.
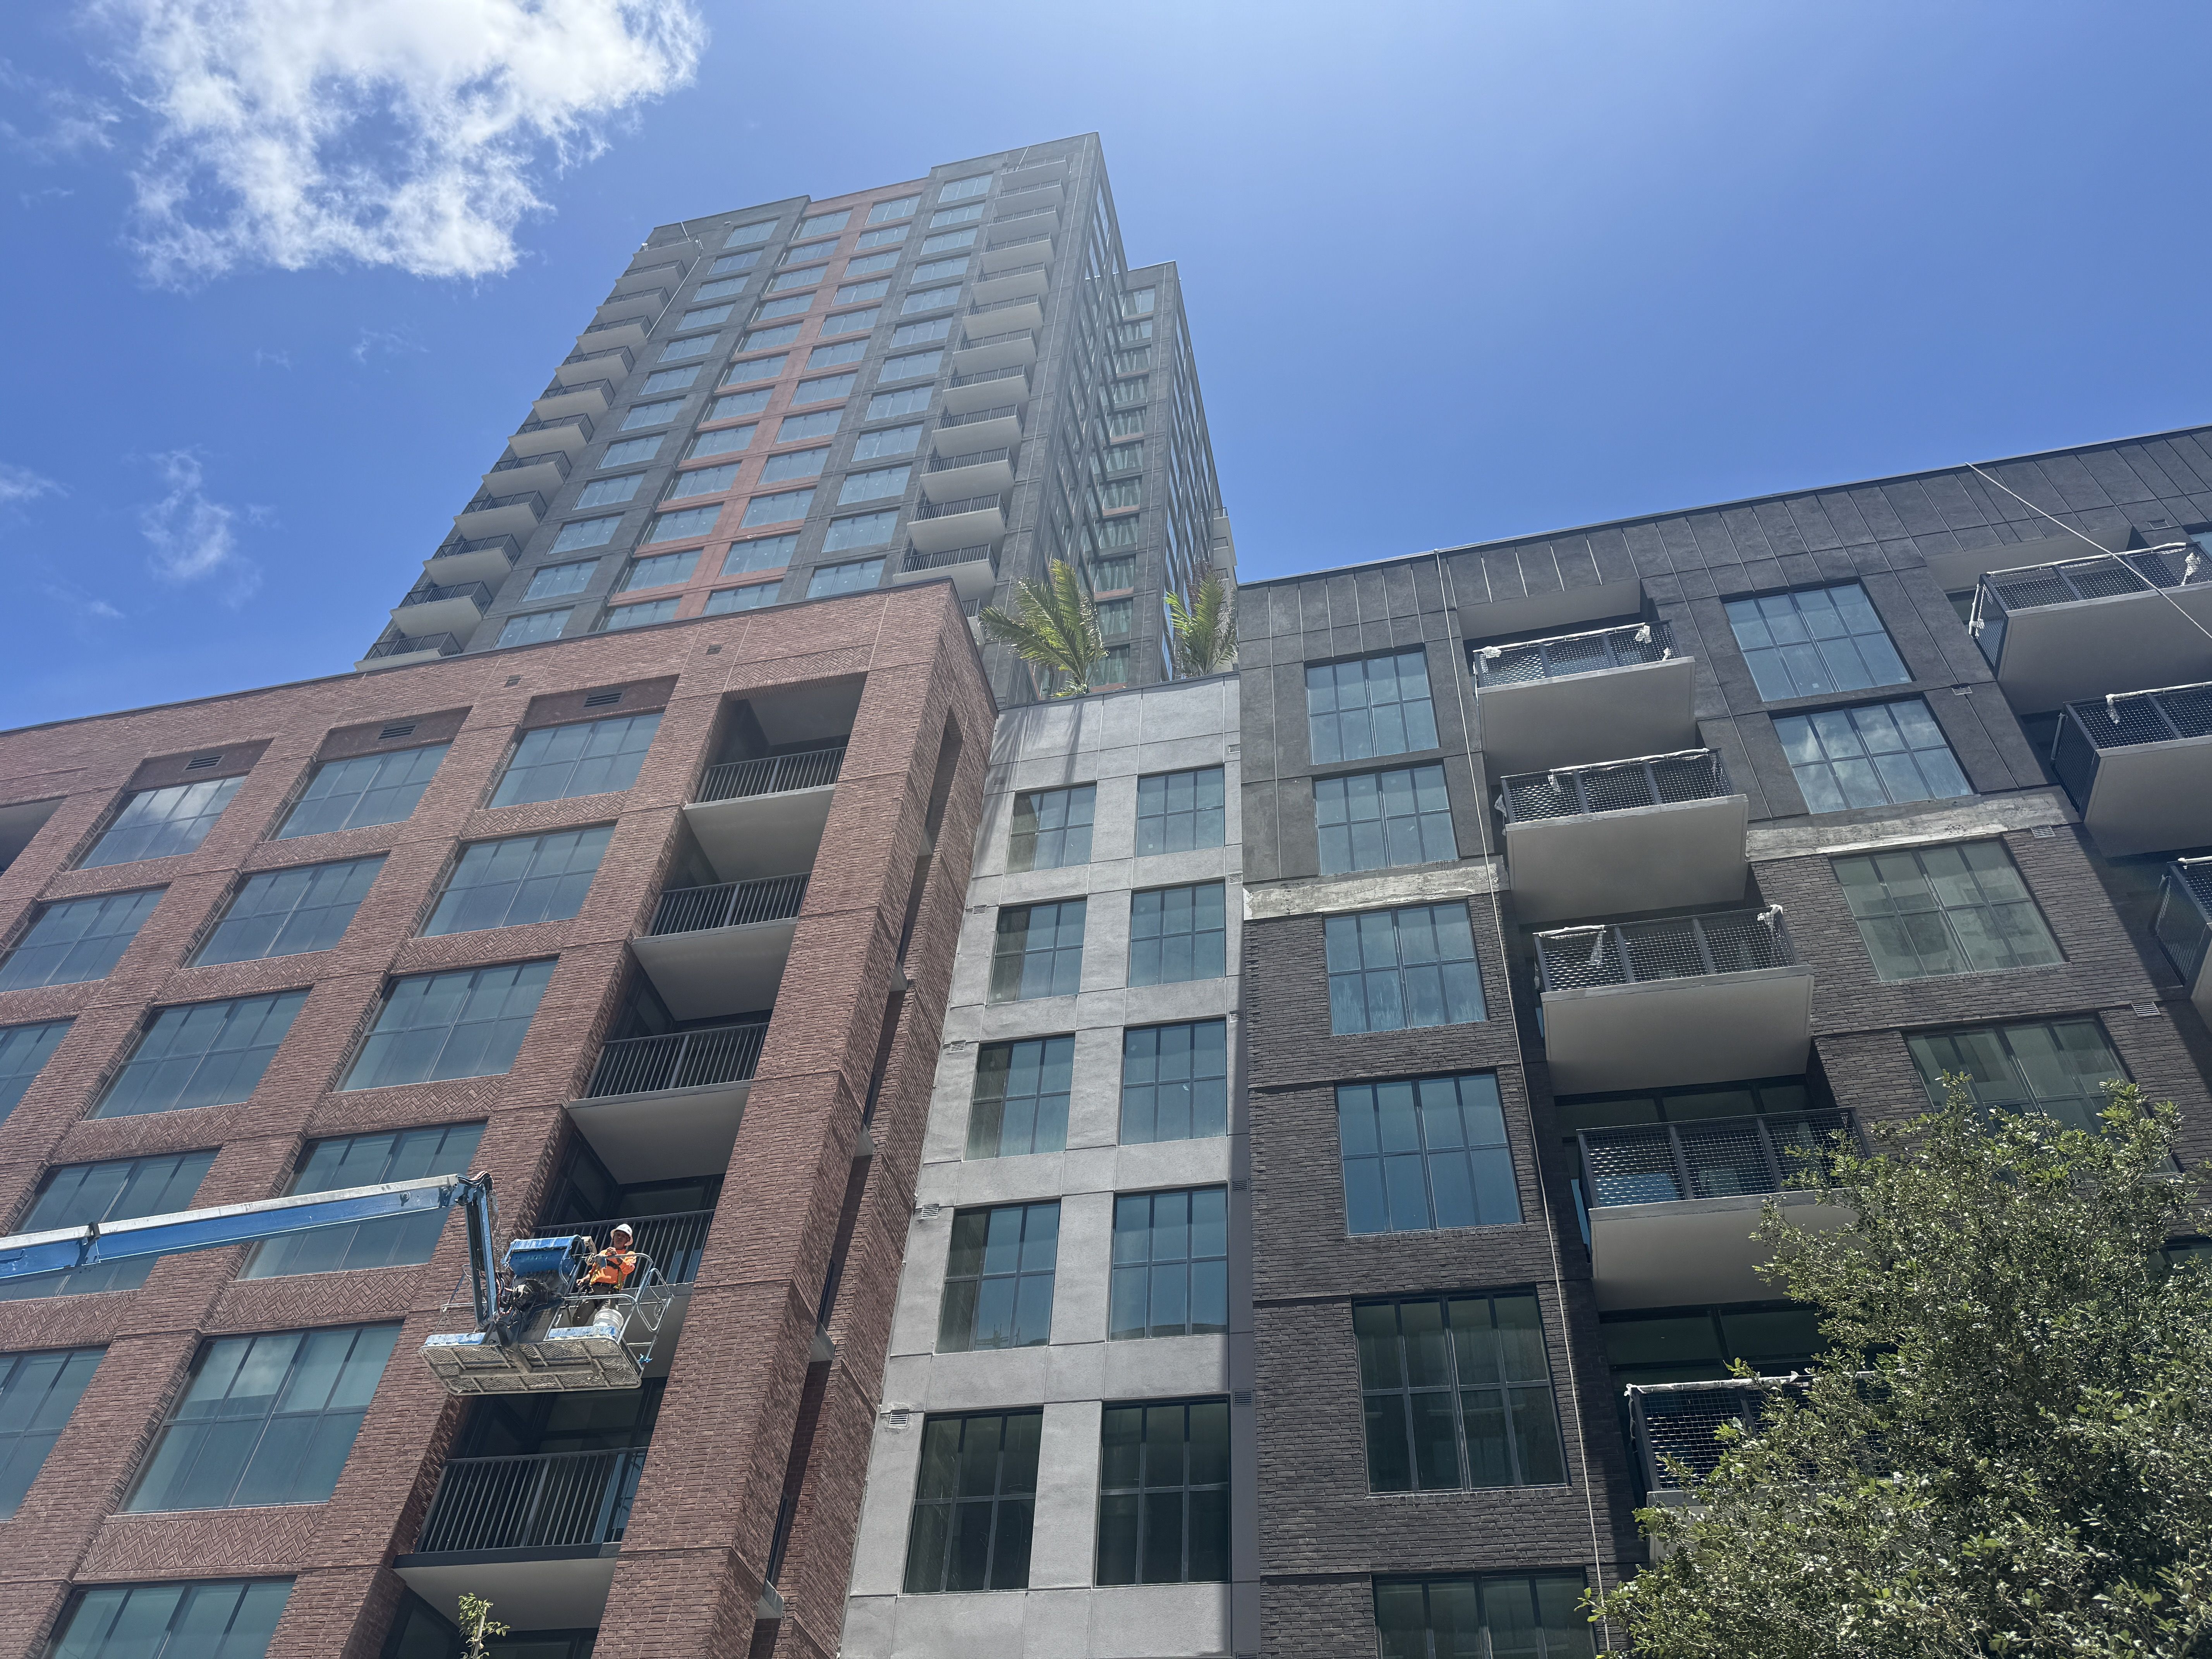
The project features tall oak trees and wide sidewalks, so pedestrians can come and go to explore the retail spaces, cafés and restaurants.
- While tenants haven't been announced, Hooper mentioned that a state-of-the-art gym will occupy one of the retail spaces.
- He said the team has been very selective, wanting original restaurants that represent a range of cuisines.
What's next: The T3 building and the apartment buildings are expected to open later this year, with the rest of the project completed by 2027.
- Pre-leasing for the apartments begins this month.