Hot homes: 5 houses for sale in Charlotte ranging from $350K to $1.2M

Add Axios as your preferred source to
see more of our stories on Google.
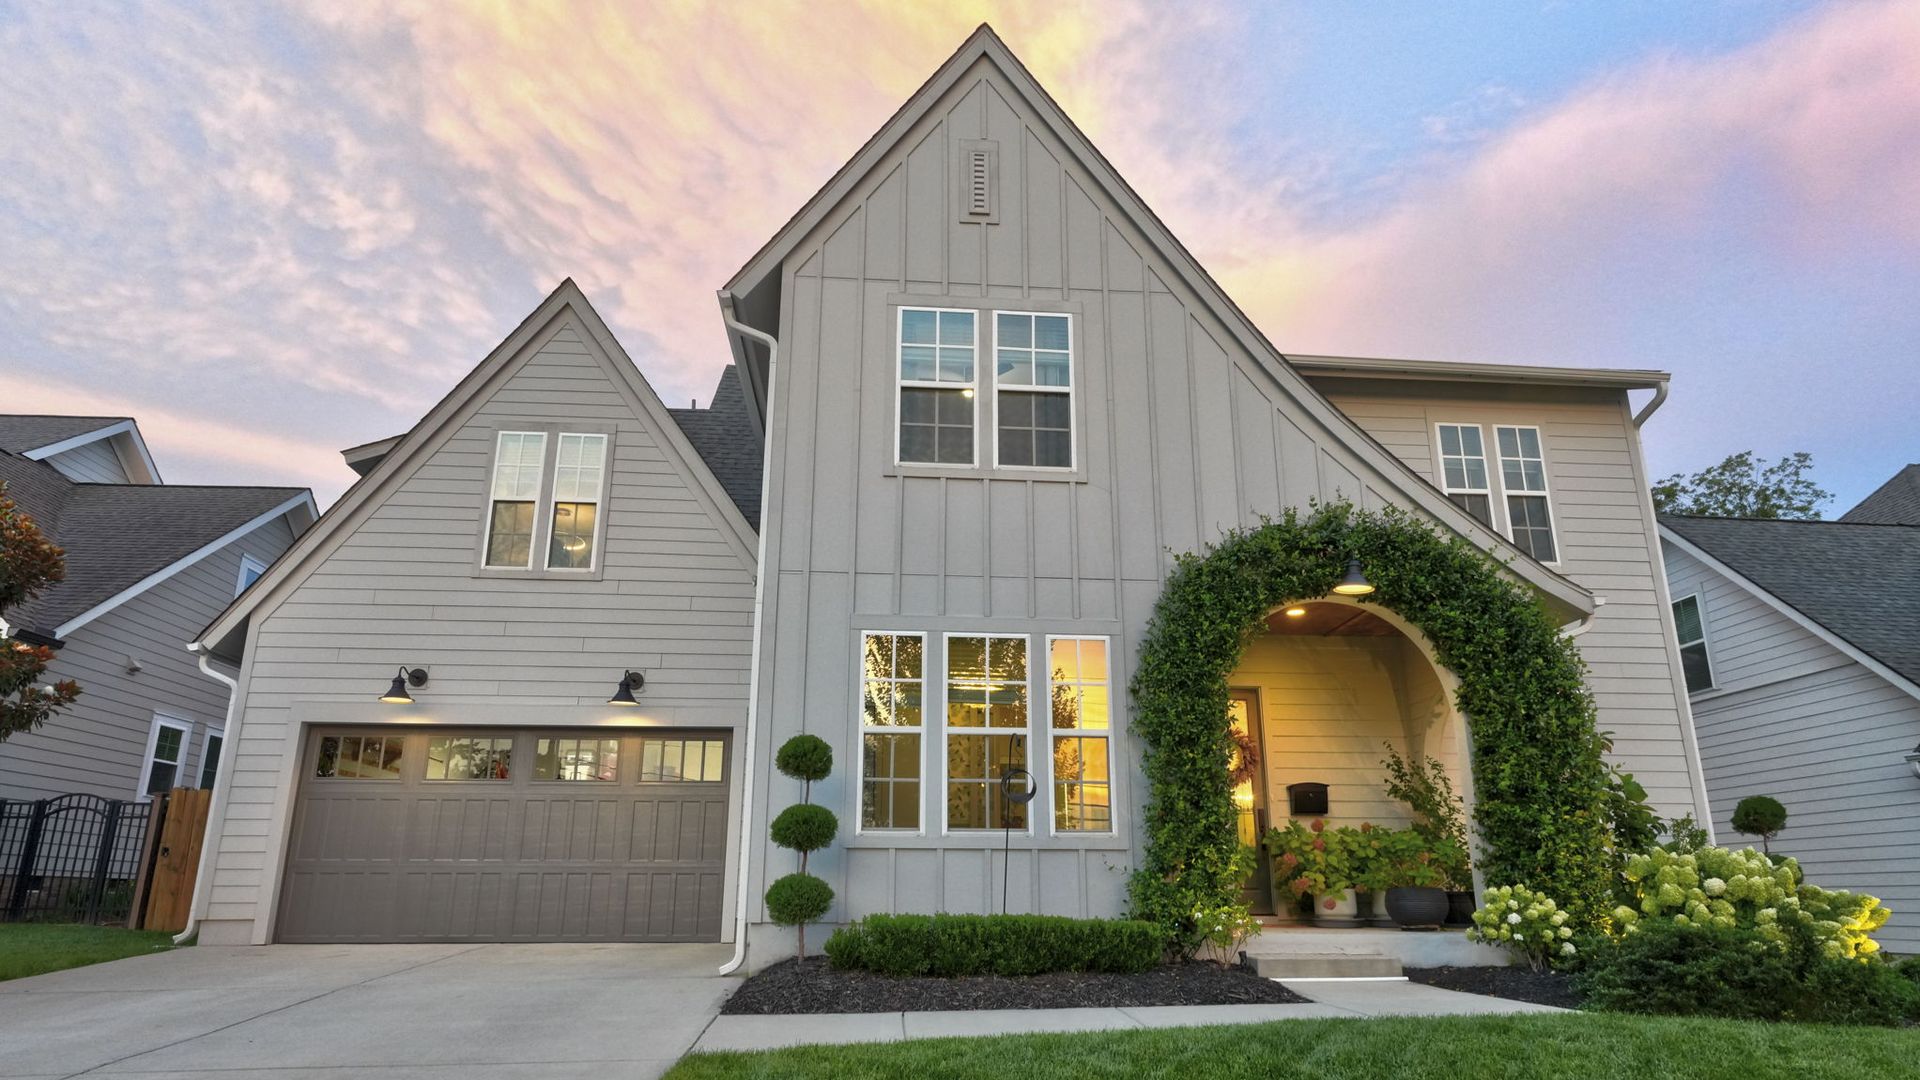
Photo: Courtesy of Bobby SIsk
This week's hot homes are all about the details, from colorful arched walkways in SouthPark to a treehouse-like retreat in Plaza Midwood.
8122 Sherington Way — $350,000
Why we love it: The wood accent wall adds a little warmth to this blank canvas, so all you need are a few cozy decor pieces to match the vibe.
Neighborhood: Becton Park
Realtor: Aracely Guzman • EXP Realty LLC Ballantyne
Specs: 3 beds, 2 baths and 1,173 square feet
Notable features: open concept layout, vaulted ceilings, wood accent wall, fireplace, quartz countertops and stainless steel appliances.
4242 Garvin Drive — $400,000
Why we love it: This ranch leans into laid-back living with a front porch swing out front and a firepit setup in the backyard.
Neighborhood: Nevin Community
Realtor: Christopher Carter • Carter Group Realtors
Specs: 3 beds, 2 baths and 1,749 square feet
Notable features: front porch with a swing, hardwood floors, stainless steel appliances, fireplace, walk-in closet, deck and firepit.
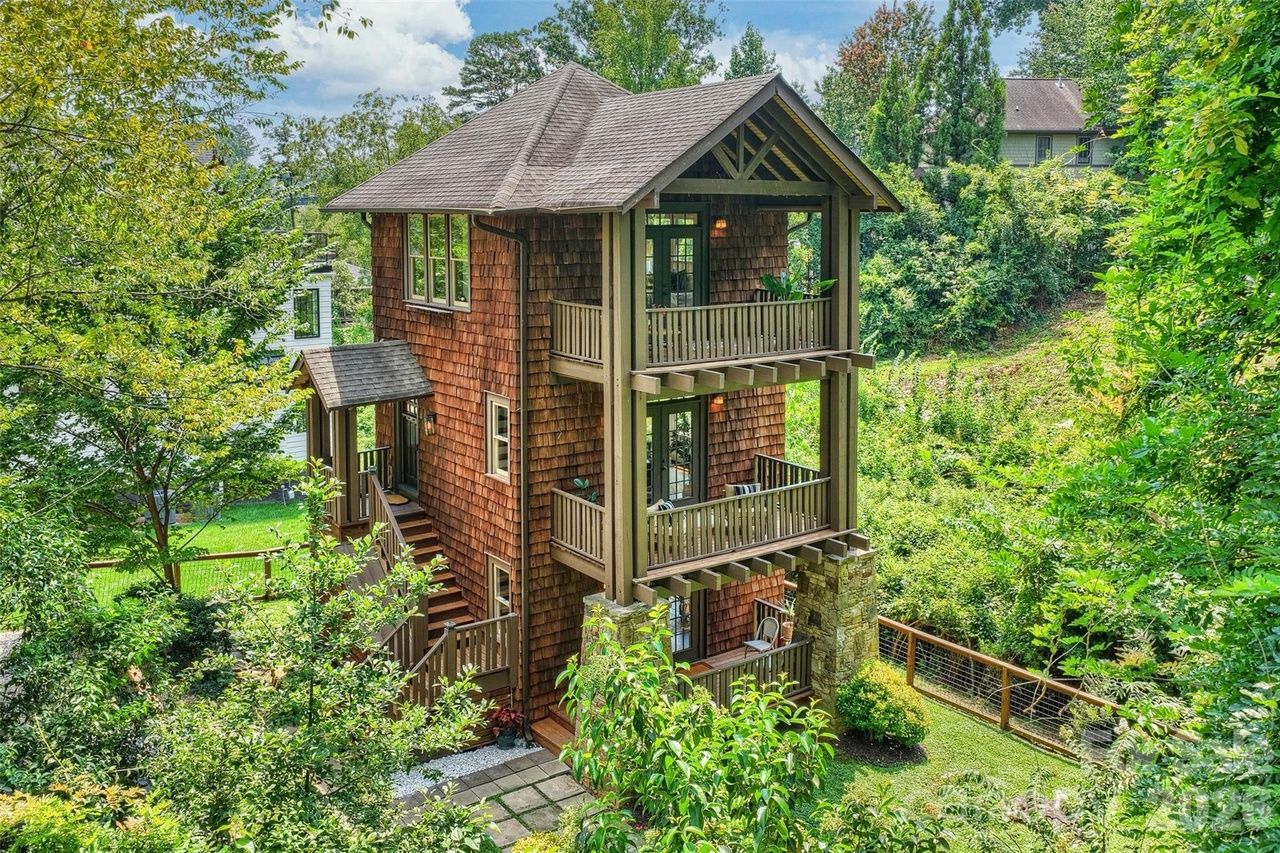
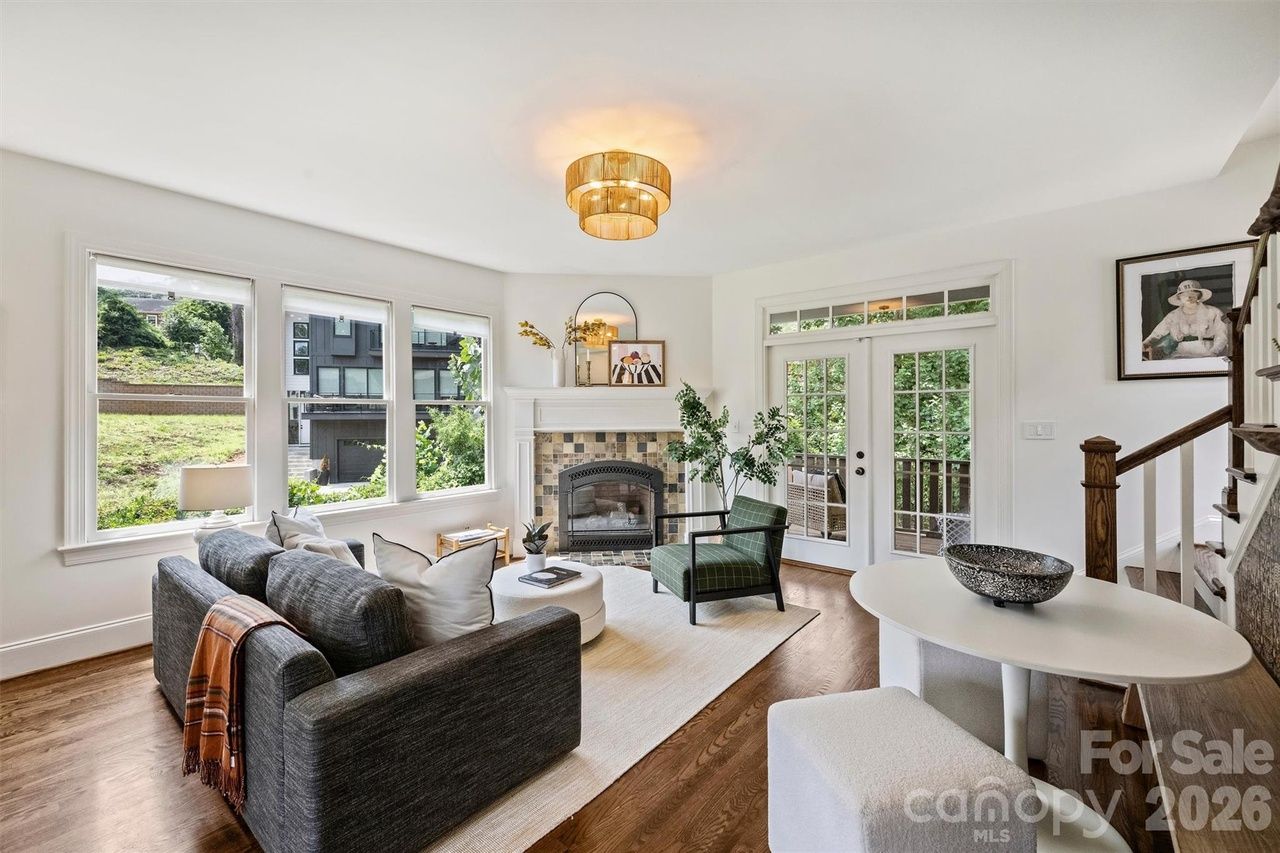
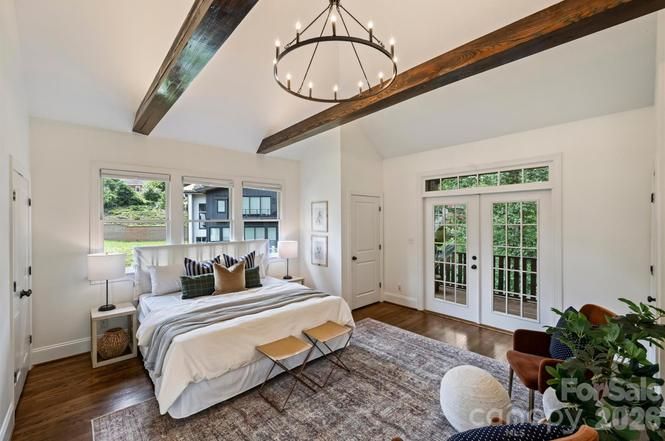
1611 Tippah Park Court — $695,000
Why we love it: This is what we imagine a grown-up version of a treehouse looks like with a more mature interior.
Neighborhood: Plaza Midwood
Realtor: Amy Tritt • Savvy + Co Real Estate
Specs: 2 beds, 2.5 baths and 1,422 square feet
Notable features: covered balconies, gas log fireplace, hardwood floors, exposed wood beam, cathedral ceilings and fenced-in yard.
4801 Fairheath Road — $850,000
Why we love it: The colorful interior and arched walkways bring a playful twist to the space.
Neighborhood: SouthPark
Realtor: Wes Collins • Compass
Specs: 4 beds, 3 baths and 2,101 square feet
Notable features: fireplace, wood floors, wet bar, walk-in closets, soaking tub, vaulted ceilings, patio and firepit.
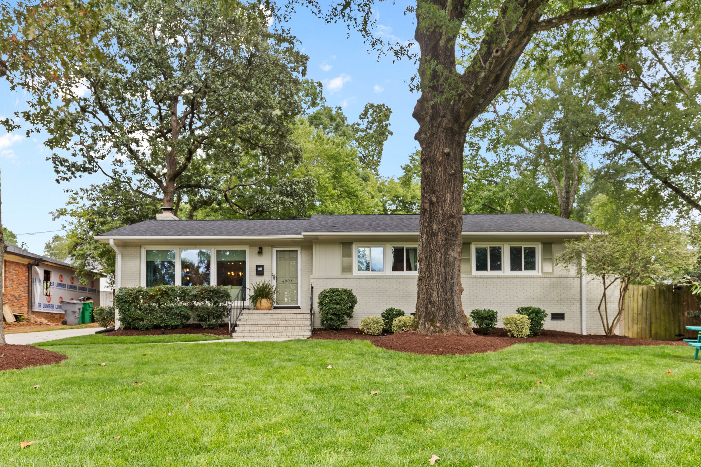
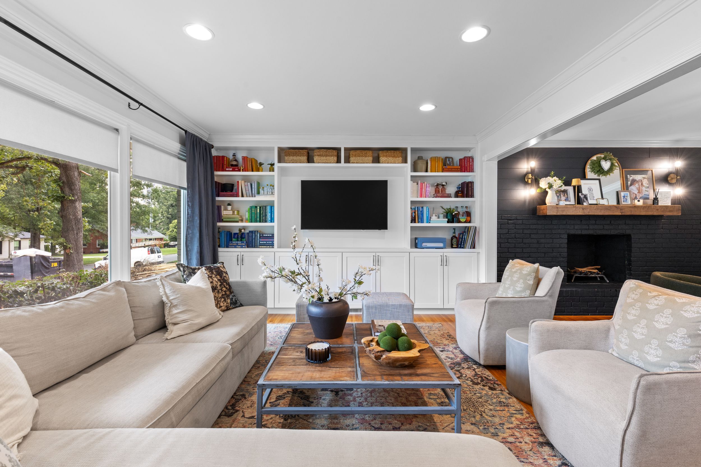
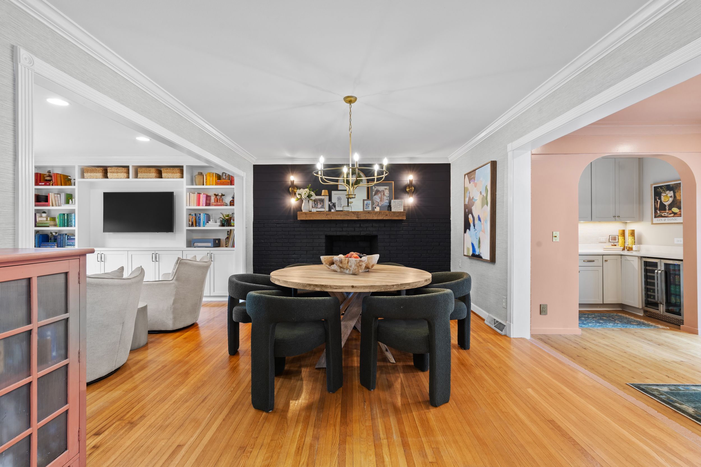
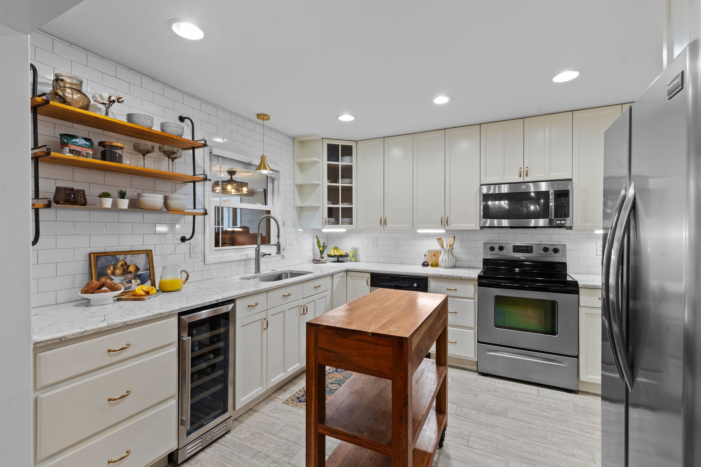
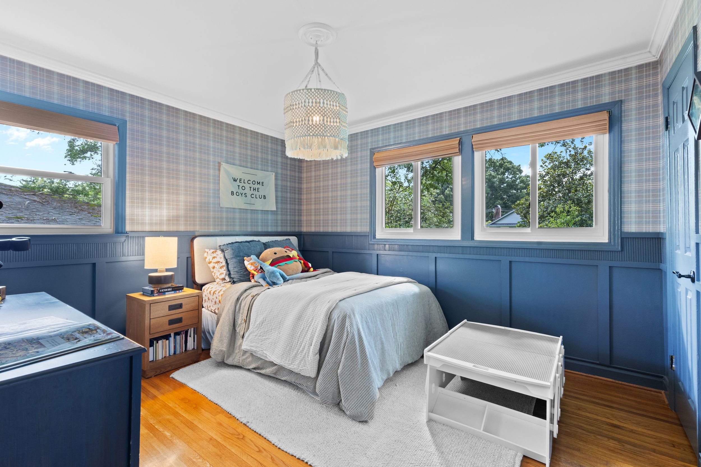
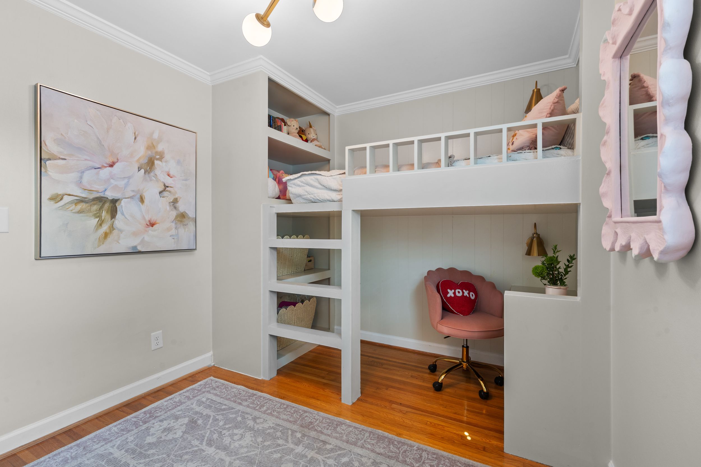
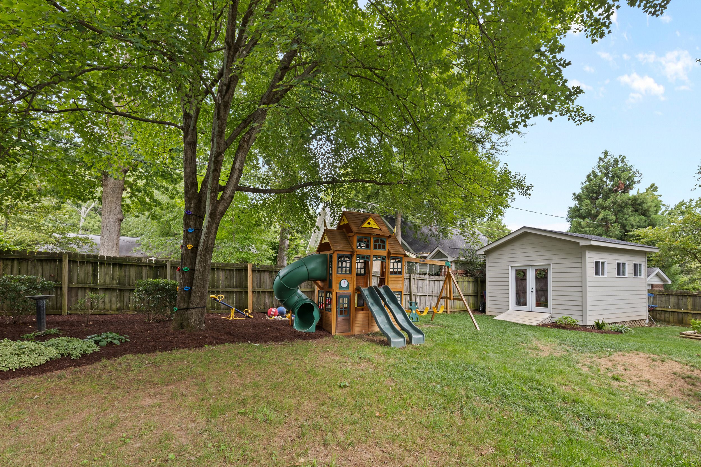
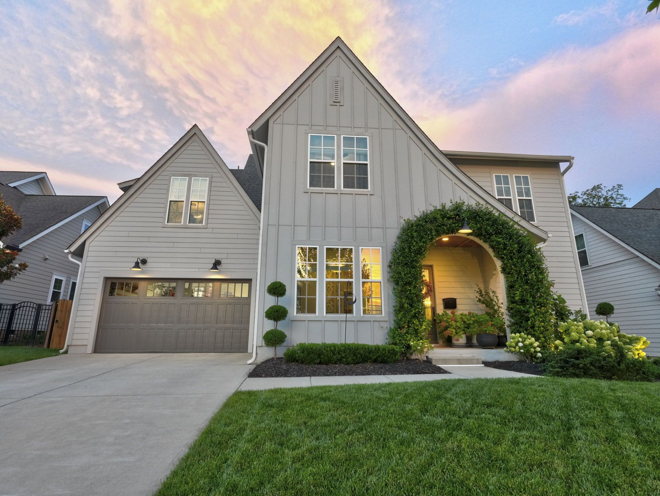
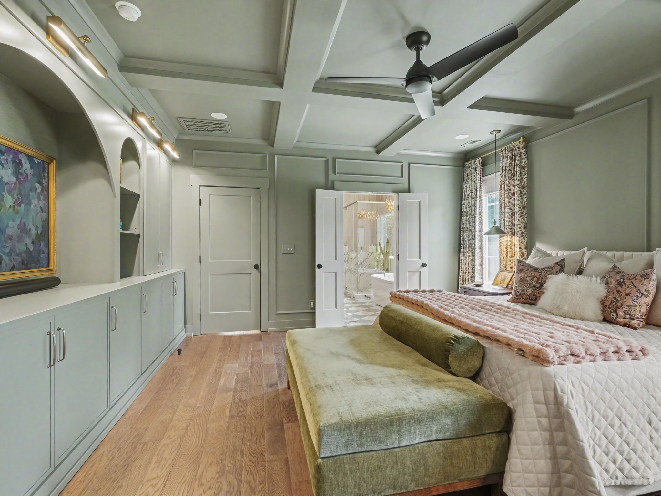
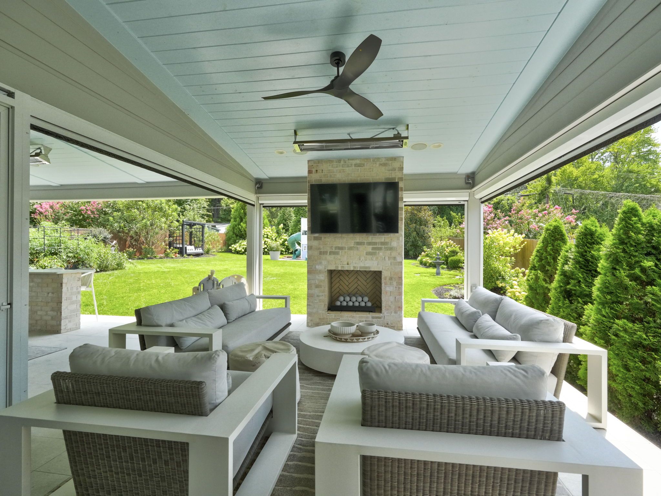
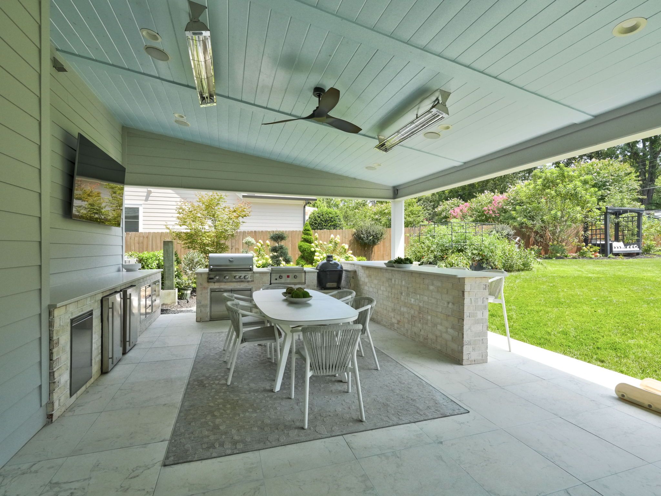
2028 Eaton Road — $1,200,000
Why we love it: The greenery around the entrance sets the tone, then the backyard takes over with a setup made for long dinners, drinks and nights by the fire.
Neighborhood: Oakhurst
Realtor: Bobby Sisk • Nestlewood Realty
Specs: 5 beds, 2.5 baths and 2,891 square feet
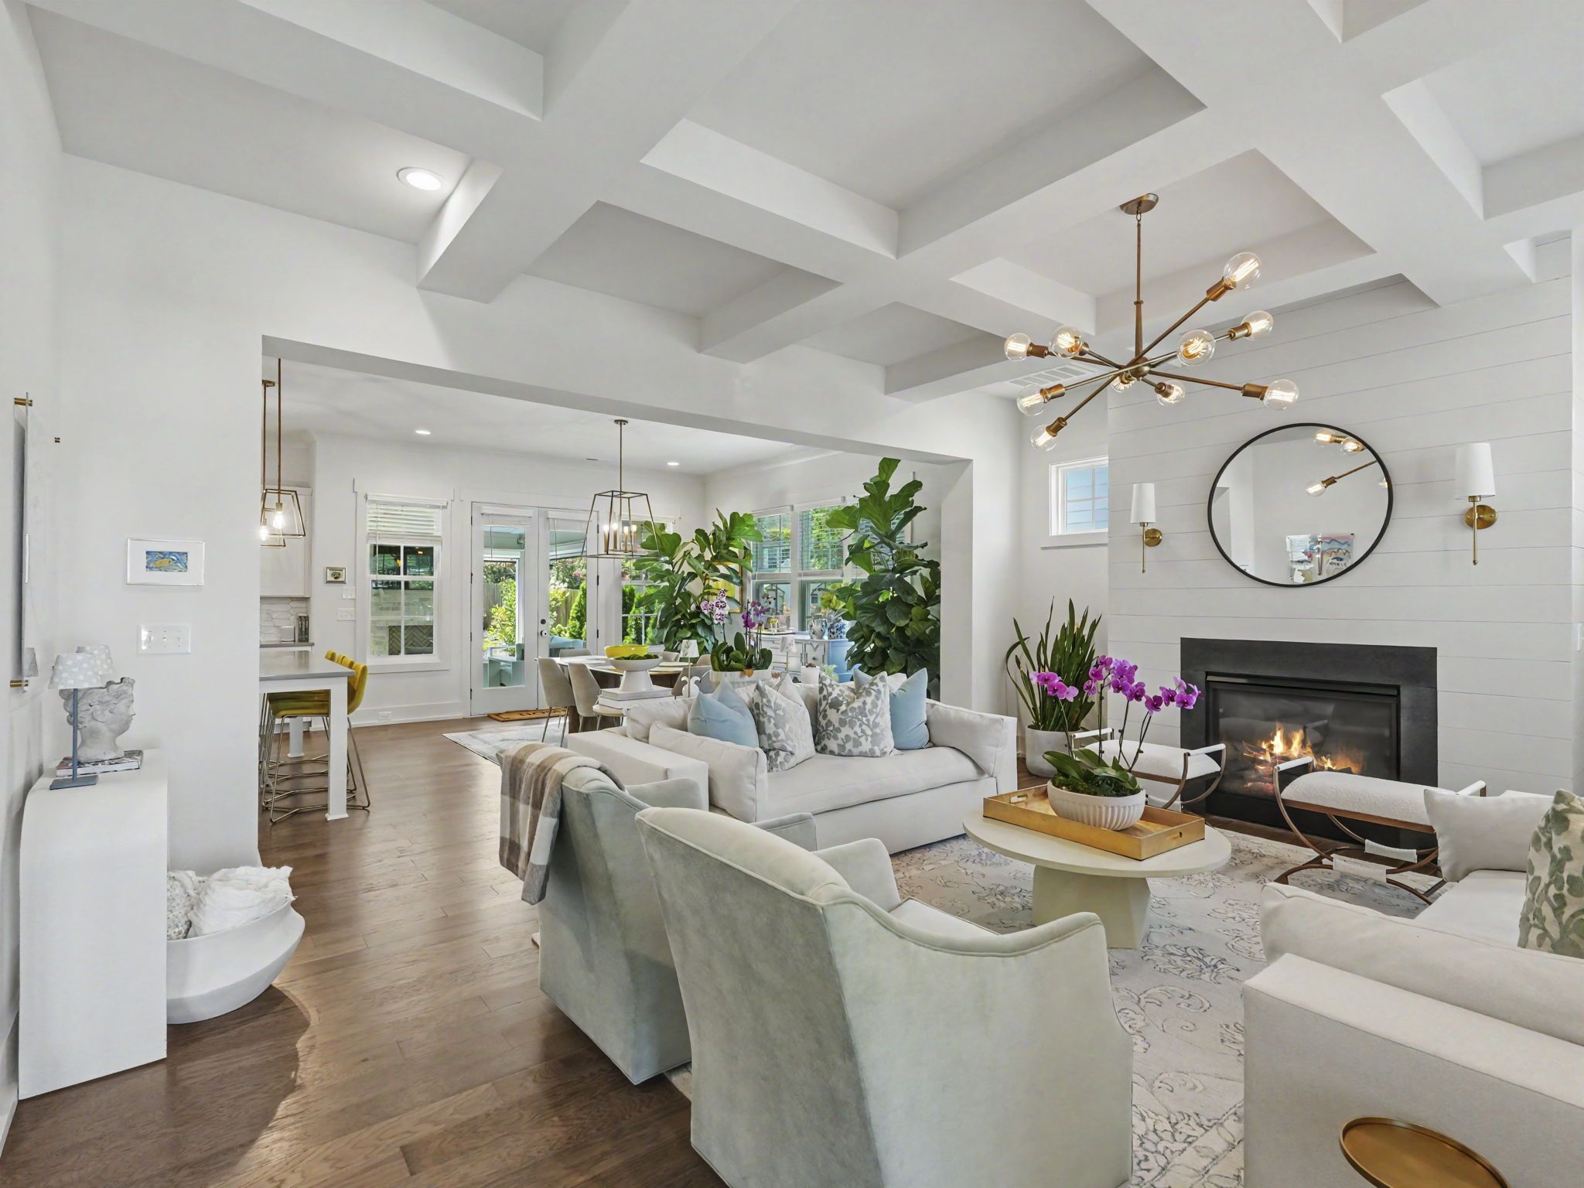
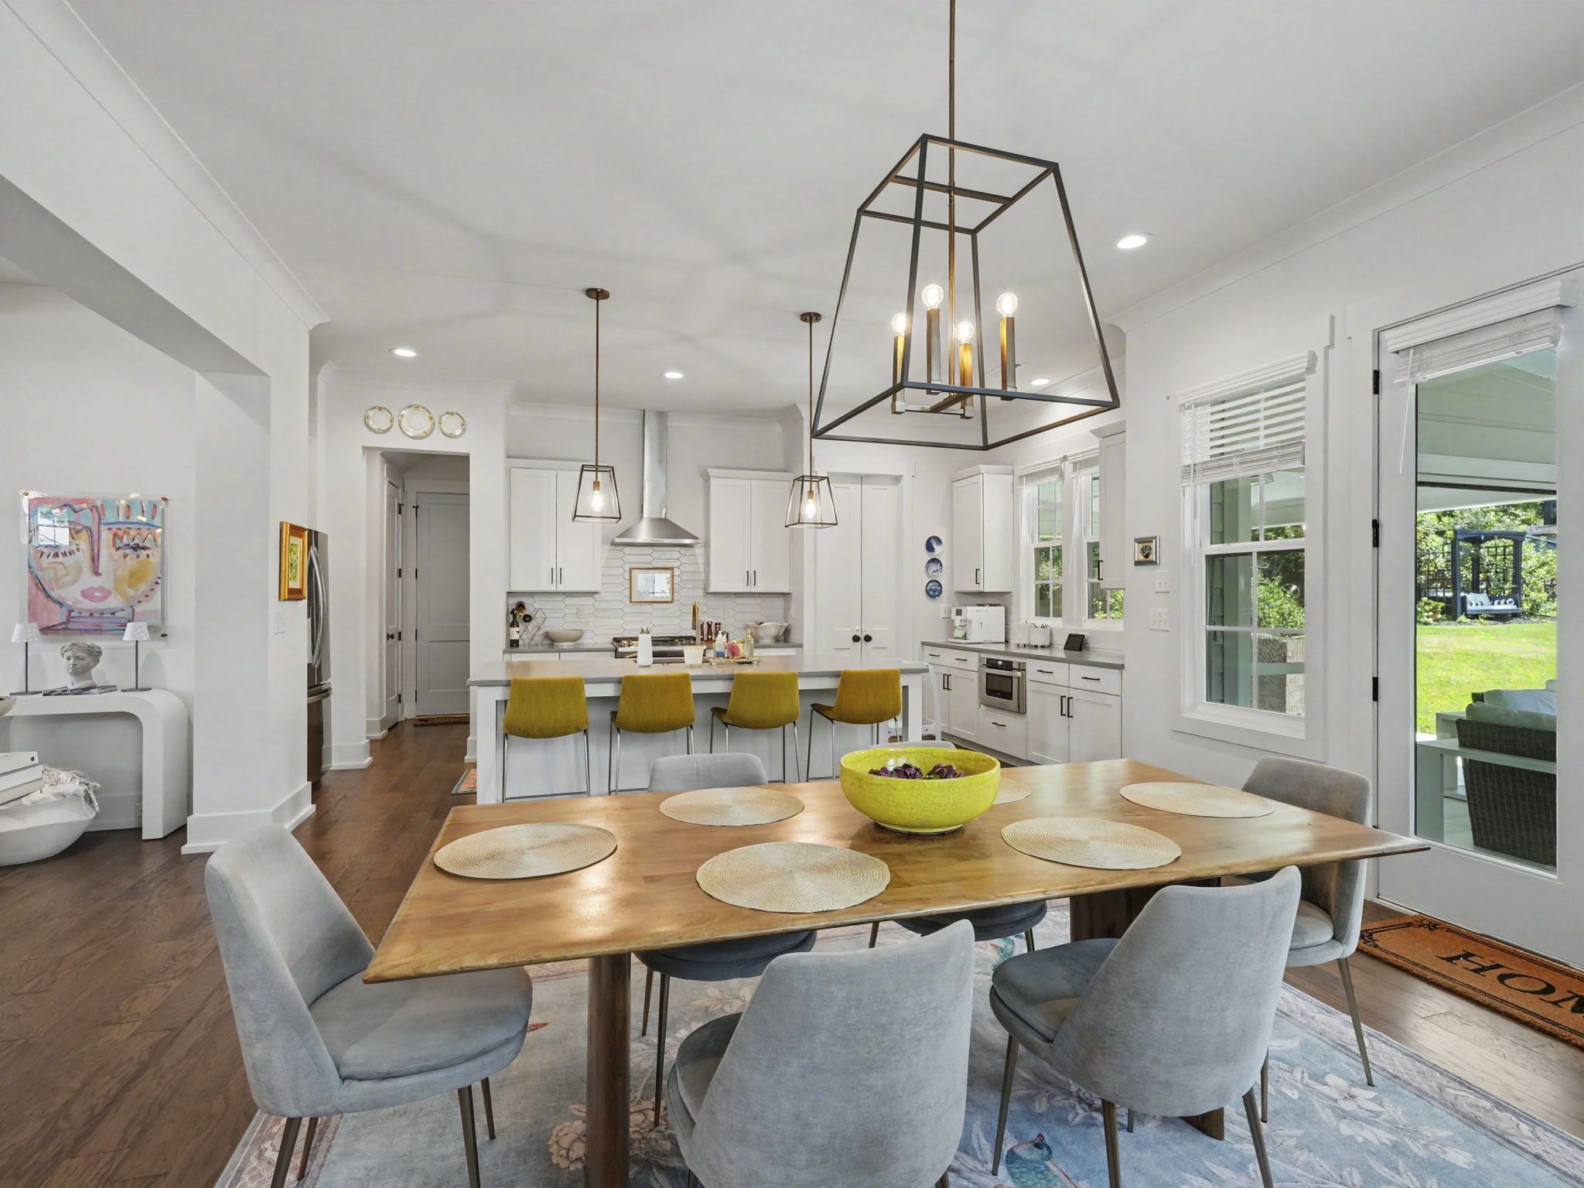
Notable features: wood floors, fireplace, open layout, coffered ceiling, walk-in pantry, soaking tub, outdoor fireplace, outdoor grill, outdoor fridges, play set, patio and fenced-in yard.